
Price Reduction - Views
Address
2658 High Hampton, Cuyahoga Falls, OH
Price
$ 683,900
Property Attributes
- MLS#5210151
- TypeSingle Family
- Listing Status Active
- CountySummit
- CityCuyahoga Falls
- NeighborhoodHigh Hampton
- Zip44223
- Style
- Year Built1995
- Taxes$ 9638
- Price$ 683,900
- Bedrooms3
- Full Bathrooms3
- Half Bathrooms1
- Sqr Footage3787
- Lot Size0.7202 Acres
Data Source:
MLSNow
Property Description
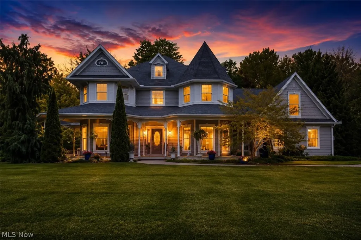
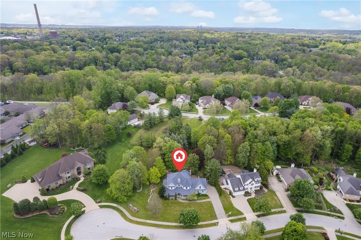
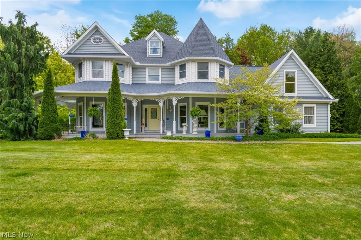
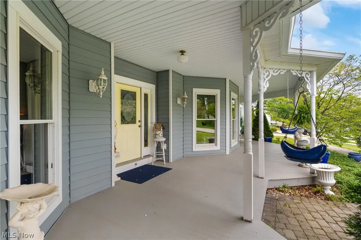
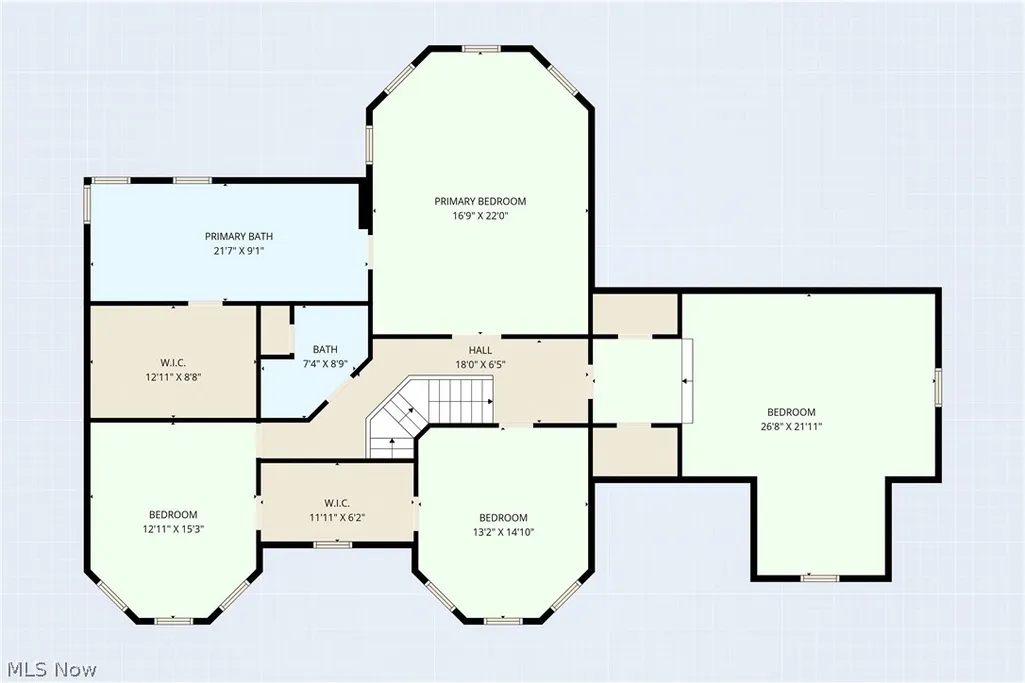
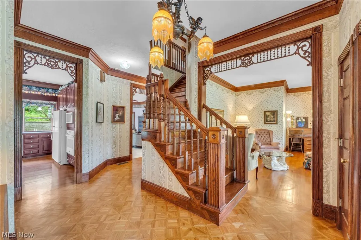
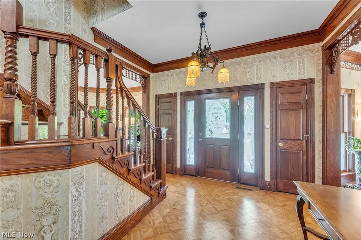
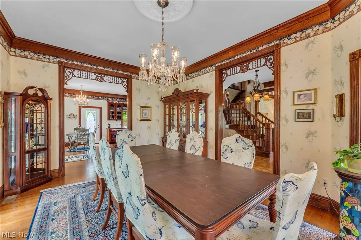
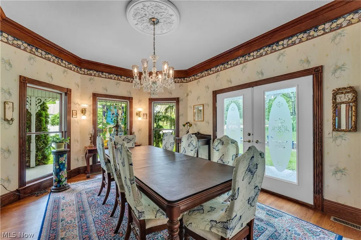
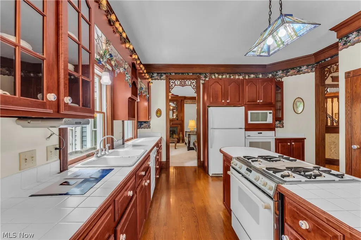
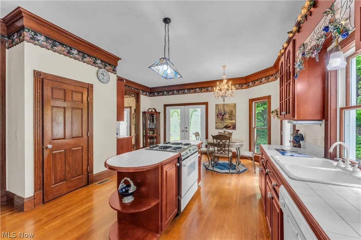
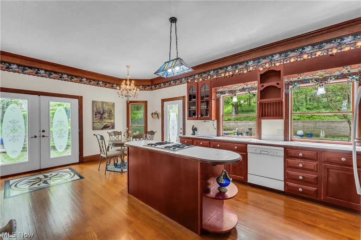
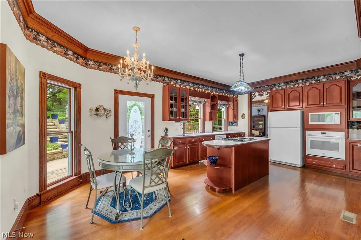
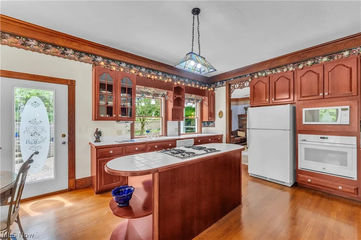
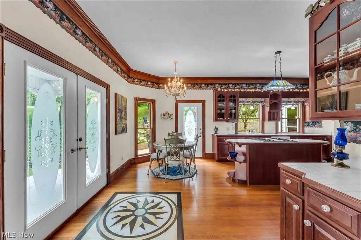
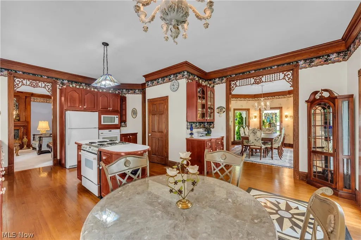
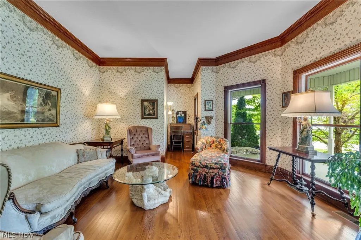
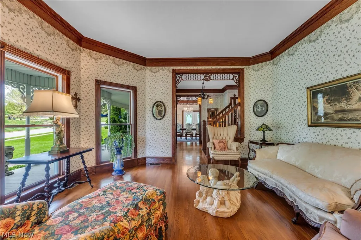
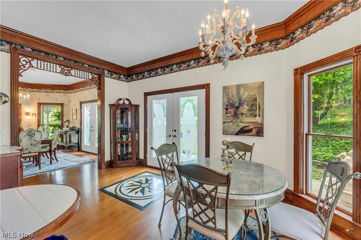
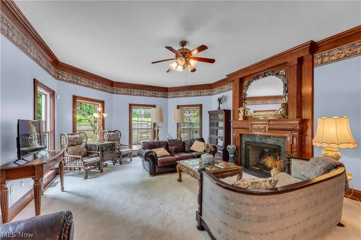
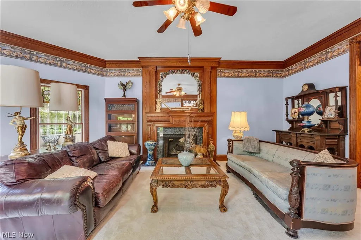
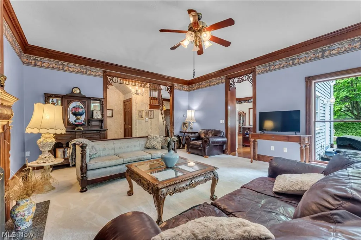
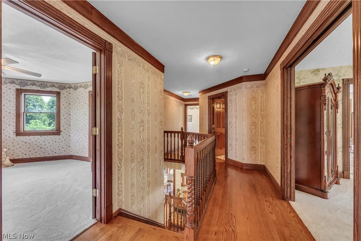
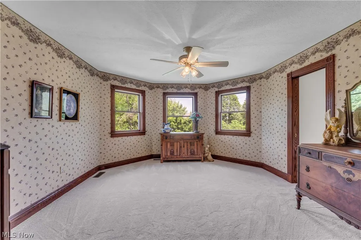
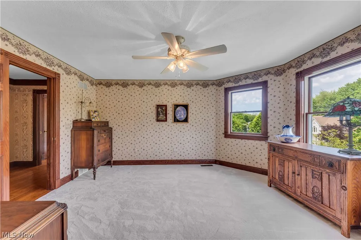
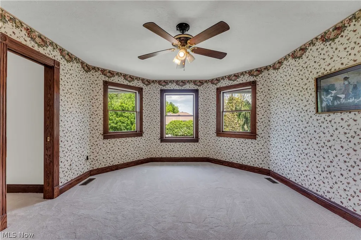
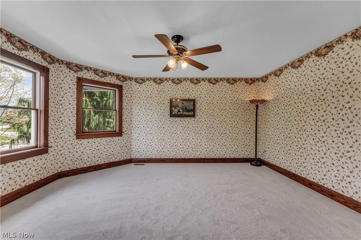
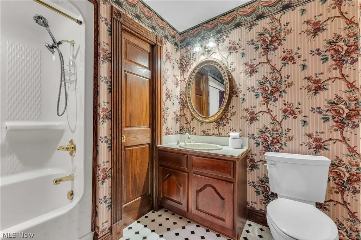
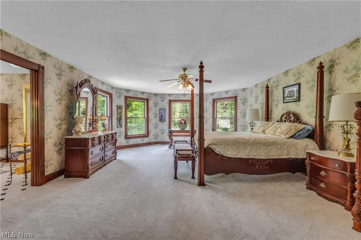
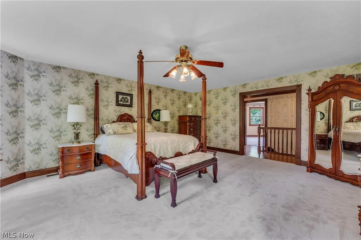
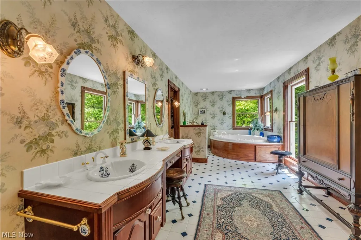
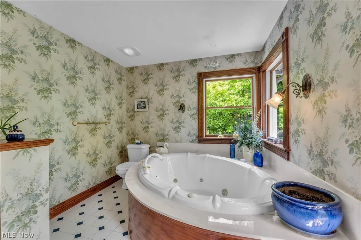
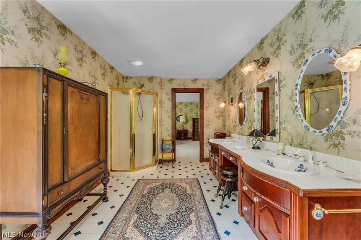
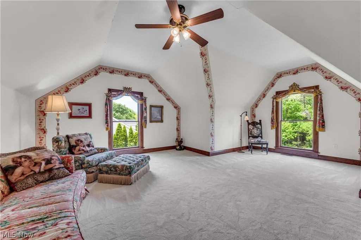
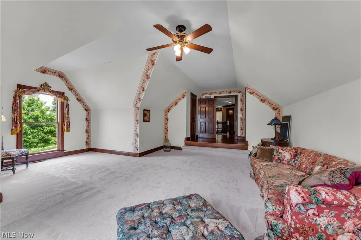
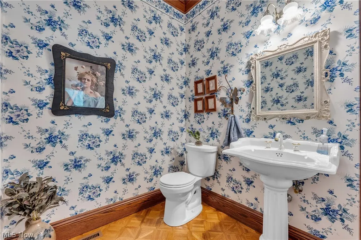
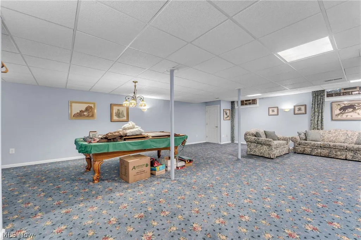
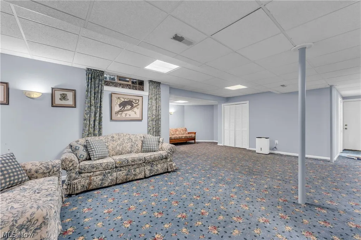
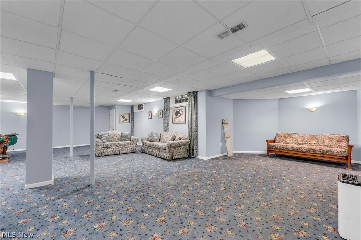
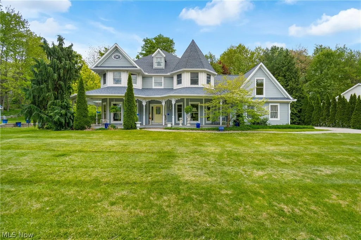
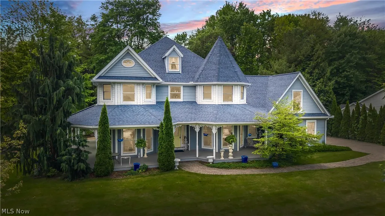
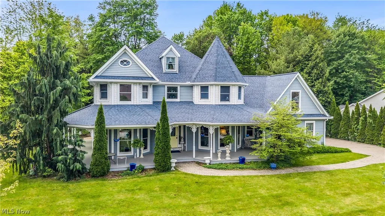
Tucked away on a quiet cul-de-sac, this extraordinary Victorian-inspired home blends timeless craftsmanship with modern comfort on a beautifully landscaped 3/4-acre wooded lot. The desirable lot-and-a-half setting provides exceptional privacy and green space, ensuring no homes can be built directly between you and the neighboring properties. From the cobblestone driveway and inviting front porch to the private backyard, every detail has been thoughtfully designed to create a one-of-a-kind retreat. Inside, you’ll find incredible custom woodworking, intricate built-ins, and stunning wood flooring throughout. The impressive foyer opens to a spacious, light-filled floor plan featuring a formal dining room, elegant front sitting room, and a warm living area anchored by a custom gas fireplace. The eat-in kitchen is both functional and beautiful, offering an oversized pantry, abundant cabinetry, and seamless flow for entertaining. Upstairs, the luxurious owner’s suite feels like a private sanctuary with dual sinks, soaking tub, and massive walk-in closet. Two bedrooms share a Jack-and-Jill walk-in closet and full bath, while an additional oversized bonus room offers flexibility as a fourth bedroom, office, or rec space. A finished basement with a family room and half bath adds even more room to spread out. Surrounded by nature near Cuyahoga Valley National Park and Blossom Music Center, this exceptional home offers easy access to both Akron and Cleveland while feeling worlds away.
| Price History | |
|---|---|
| 5/15/2026 | Listed $689,900 |
| 8/14/2026 | Listed $688,900 |
| 8/15/2026 | Listed $688,800 |
| 8/16/2026 | Listed $687,900 |
| 8/17/2026 | Listed $686,900 |
| 8/19/2026 | Listed $685,900 |
| 8/23/2026 | Listed $684,900 |
| 8/25/2026 | Listed $683,900 |
General Features
| Sewer | Public Sewer |
|---|---|
| Heating | Forced Air,Gas |
| Cooling | Central Air |
| Possession | Negotiable |
| Roof | Asphalt,Fiberglass |
| Appliances | Built-In Oven,Dryer,Dishwasher,Disposal,Microwave,Range,Refrigerator,Washer |
| HOA Fee | 200 |
| Garage Spaces | 3 |
| Patio/Porch Features | Patio,Porch |
| Architectural Style | Victorian |
| Security Features | Security System,Smoke Detector(s) |
| Construction Materials | Aluminum Siding,Block,Frame,Glass,Concrete |
| Year Built | 1995 |
| View | Garden,Trees/Woods |
| Stories Count | 2 |
| Township | Cuyahoga Falls |
| Levels | Two |
| Property Subtype | Single Family Residence |
| Tax Year | 2025 |
| Assoc Fee Paid Per | Annually |
| County | Summit |
| Property Type | Residential |
| HOA | true |
| Attached Garage | true |
| Subdivision Name | High Hampton |
| Garage Y/N | true |
| Other Structures | None |
| Total Rooms | 9 |
| Full Baths | 3 |
| Status | Active |
| Directions | Bath Rd to High Hampton Development |
| ModificationTimestamp | 2026-09-09T02:42:31.317-00:00 |
| City | Cuyahoga Falls |
| Association Name | High Hampton |
| High School District | Woodridge LSD - 7717 |
| Lot Size Units | Acres |
| Carport Y/N | false |
| Property Attached Y/N | false |
| Land Lease Y/N | false |
| Tax Annual Amount | 9638 |
| Home Warranty Y/N | false |
| Living Area Units | Square Feet |
| Builder Name | Jim Stewart |
| Standard Status | Active |
| Occupancy Type | Owner |
| Middle/Junior School District | Woodridge LSD - 7717 |
| Elementary School District | Woodridge LSD - 7717 |
| Year Built Source | Public Records |
| Property Sub Type Additional | Single Family Residence |
| PostalCity | CUYAHOGA FALLS |
| Legal Description | HIGH HAMPTON PHASE THREE LOT 96 ALL & LOT 95 PT |
Interior Features
| Interior Amenities | Built-in Features,Crown Molding,Entrance Foyer,Eat-in Kitchen,Kitchen Island,Laminate Counters,Open Floorplan,Pantry,Recessed Lighting,Storage,Soaking Tub,Tile Counters,Natural Woodwork,Walk-In Closet(s) |
|---|---|
| Basement | Full,Concrete,Sump Pump |
| Total Fireplaces | 1 |
| Fireplace Features | Family Room,Gas,Gas Log |
| Total Stories | 2 |
| Basement (Y/N) | true |
| Air Conditioning Y/N | true |
| Heating Y/N | true |
| Window Features | Double Pane Windows |
| Fireplace Y/N | true |
| Above Grade Finished Area | 3787 |
| Half Baths | 1 |
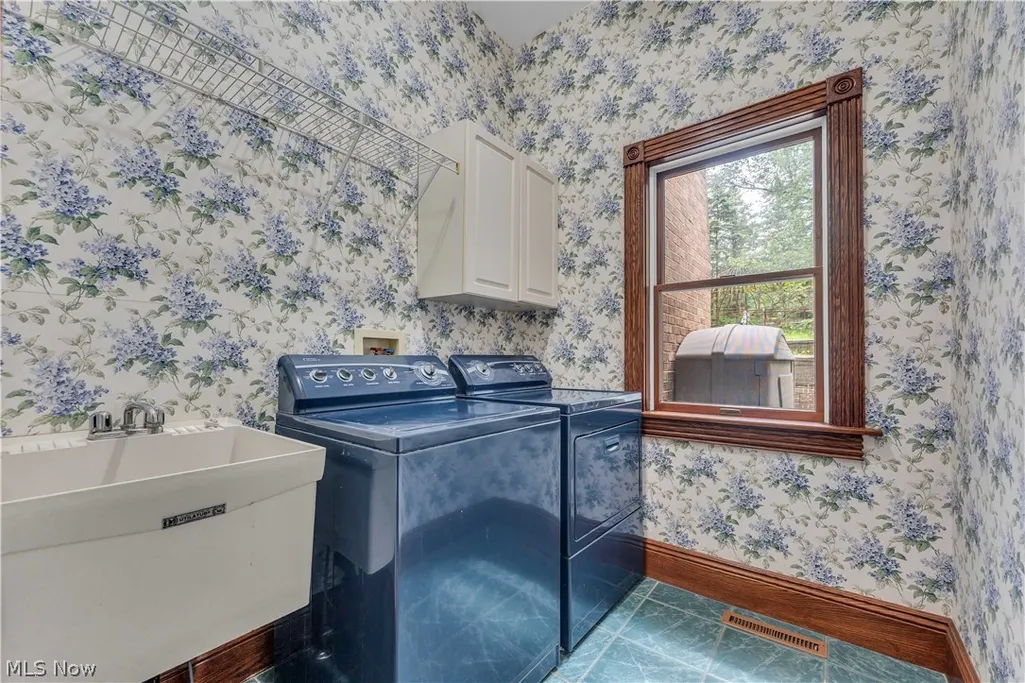
| Laundry Features | Washer Hookup,Gas Dryer Hookup,Main Level,Laundry Tub,Sink |
| Total Bedrooms | 3 |
| Below Grade Finished Area | 1666 |
| Main Level Bathrooms | 1 |
| Below Grade Finished Area Source | Owner |
| Above Grade Finished Area Source | Public Records |
| Total Baths | 4 |
Exterior Features
| Exterior Amenities | Courtyard,Outdoor Shower,Private Yard |
|---|---|
| Fencing | None |
| Parking Features | Attached,Basement,Direct Access,Driveway,Electricity,Garage,Garage Door Opener,Kitchen Level,Oversized,Paver Block,Garage Faces Side,Water Available |
| Lot Features | Back Yard,Cul-De-Sac,Front Yard,Landscaped,Private,Sloped Up,Few Trees,Wooded |
| Water Source | Public |
| Lot Size Area | 0.7202 |
| Foundation Details | Block |
| Lot Dimensions | 166x189 |
| Lot Size Acres | 0.7202 |
| Lot Size Source | Public Records |
| Waterfront Y/N | false |
Amenities
- Foreclosure
- Views
- Short Sale
- New Construction
- Adult 55+
- Lease To Own
- No HOA Fees
- Furnished
- Primary On Main
- Air Conditioning
- Seller Finance
- Green
- Fixer Upper
- Horse
- Golf
- Fireplace
- Deck
- Garage
- Basement
- Pool
Property vs Single Family Average in 44223
Price
Taxes
Year Built


 All information deemed reliable but not guaranteed. All properties are subject to prior sale, change or withdrawal. Neither listing broker(s) or information provider(s) shall be responsible for any typographical errors, misinformation, misprints and shall be held totally harmless. Listing(s) information is provided for consumers personal, non-commercial use and may not be used for any purpose other than to identify prospective properties consumers may be interested in purchasing. Information on this
