
Address
1056 Brigantine Avenue, Uniontown, OH
Price
$ 599,900
Property Attributes
- MLS#5243932
- TypeSingle Family
- Listing Status Active
- CountySummit
- CityUniontown
- NeighborhoodSpringhill Ph I
- Zip44685
- Style
- Year Built2007
- Taxes$ 9622
- Price$ 599,900
- Bedrooms4
- Full Bathrooms4
- Half Bathrooms1
- Sqr Footage3216
- Lot Size0.3881 Acres
Data Source:
MLSNow
Property Description
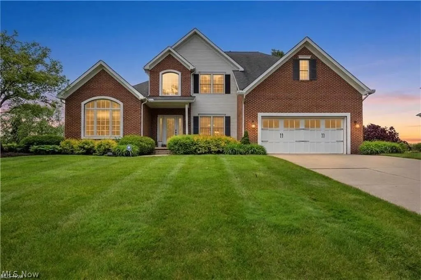
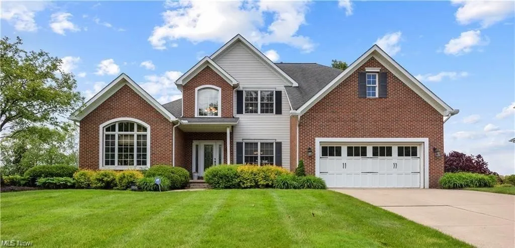
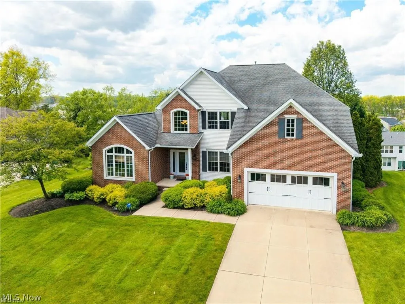
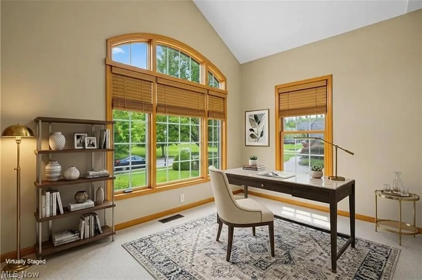
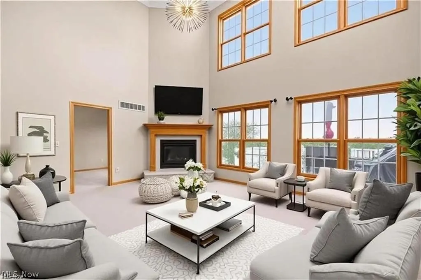
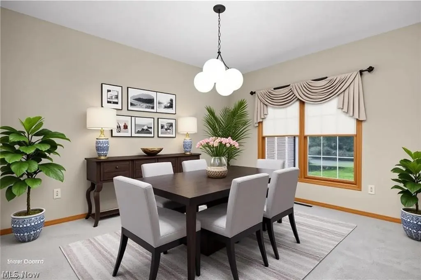
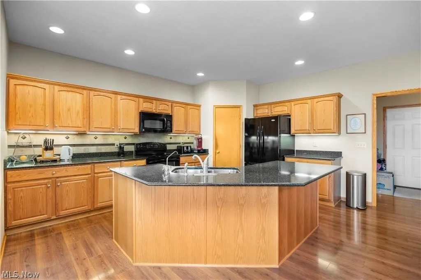
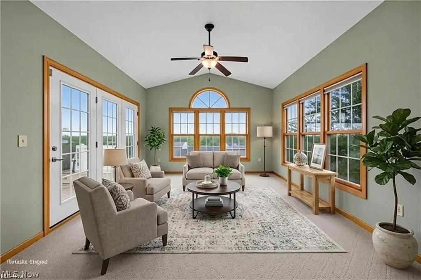
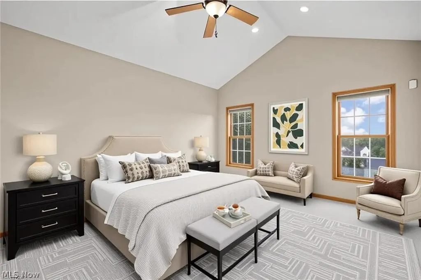
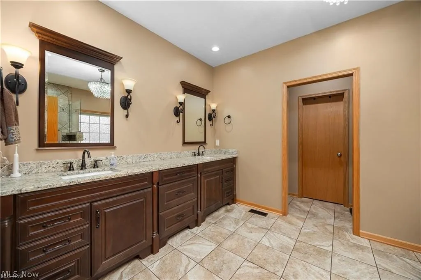
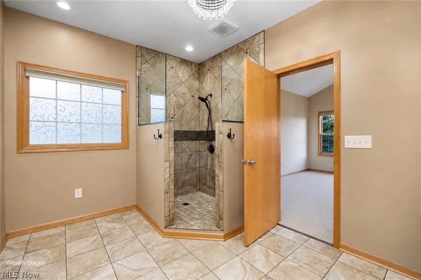
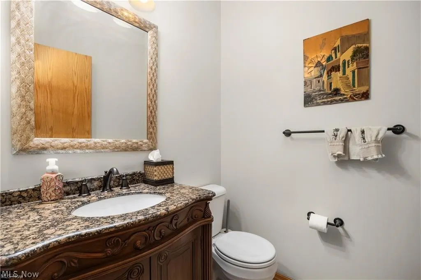
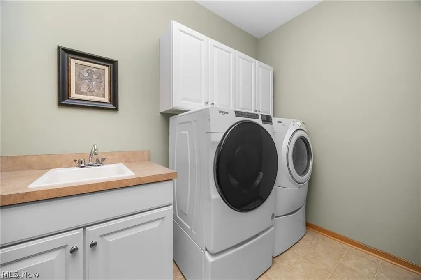
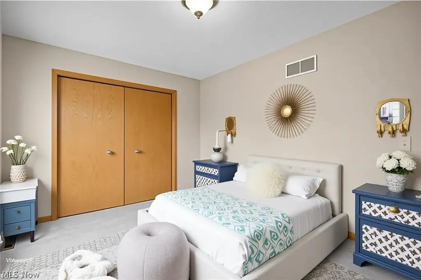
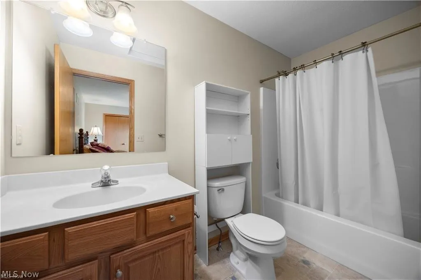
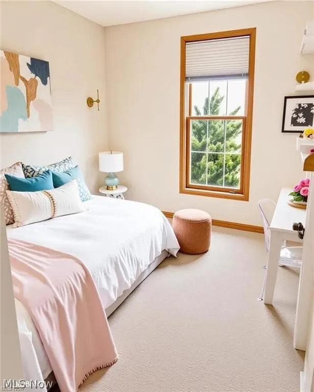
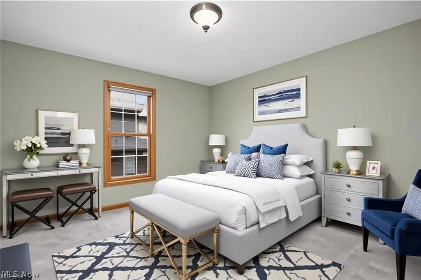
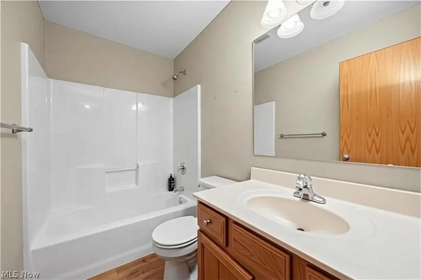
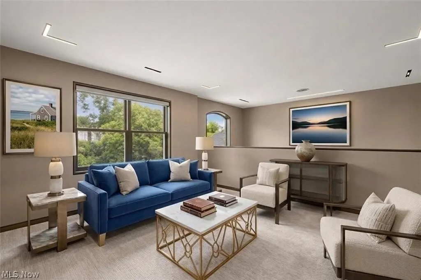
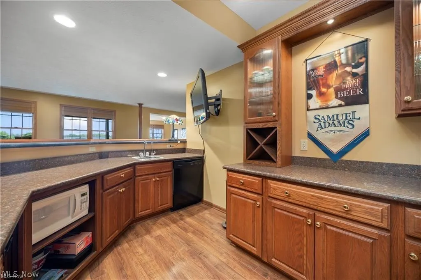
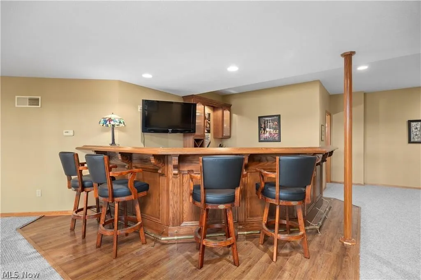
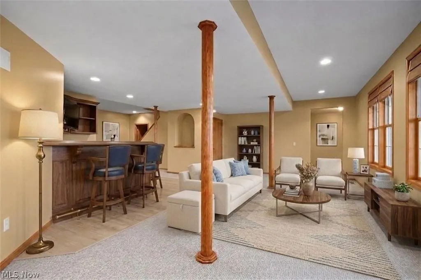
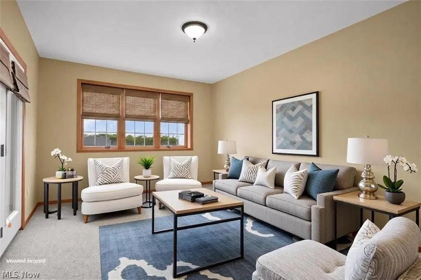
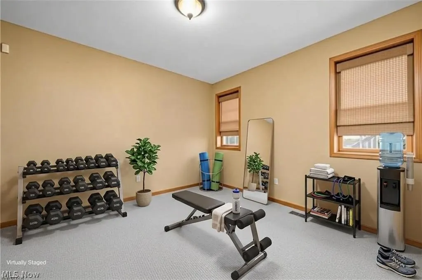
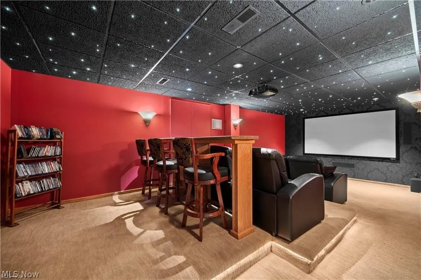
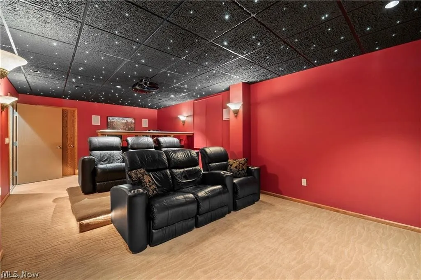
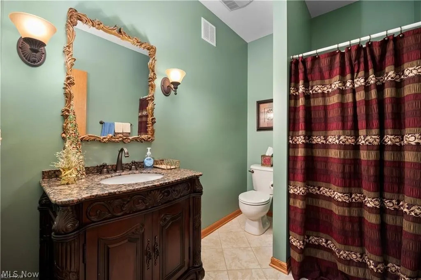
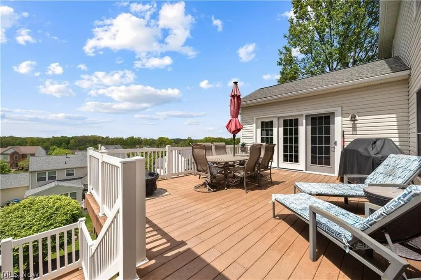
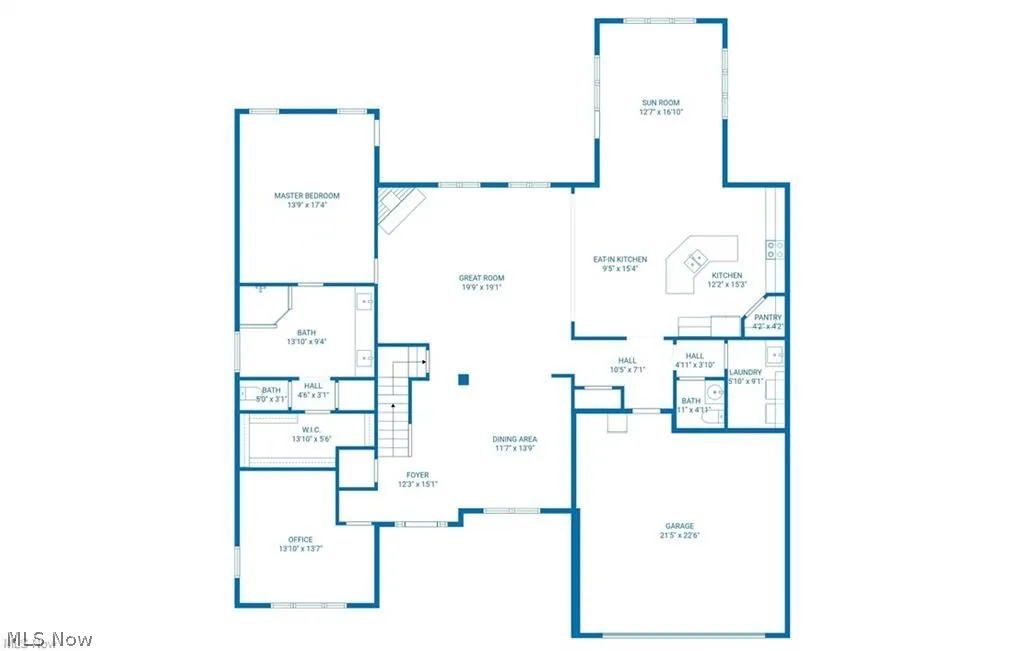
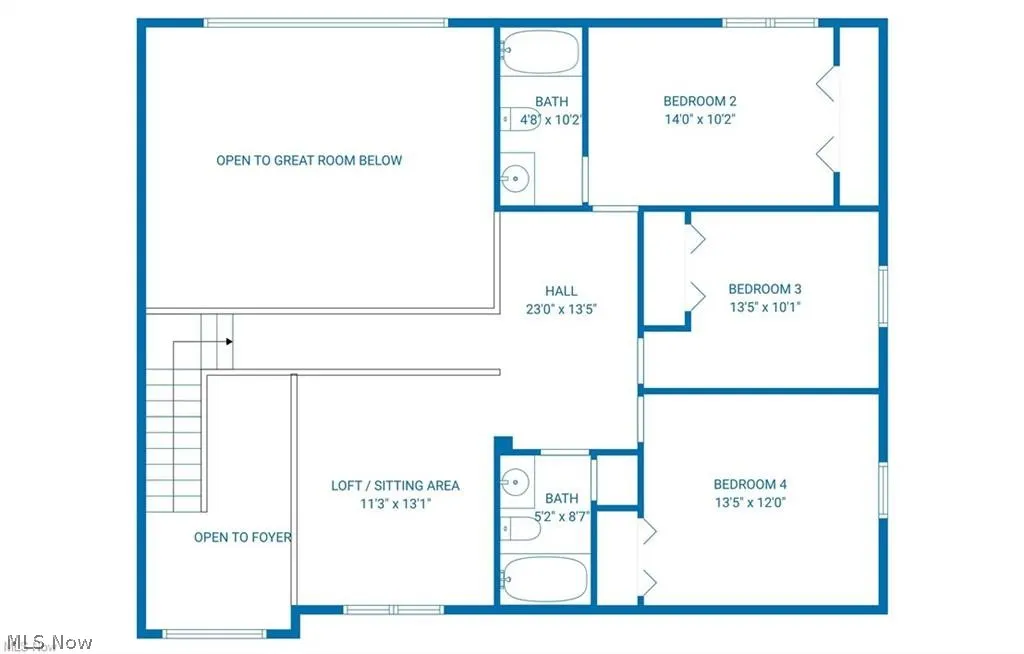
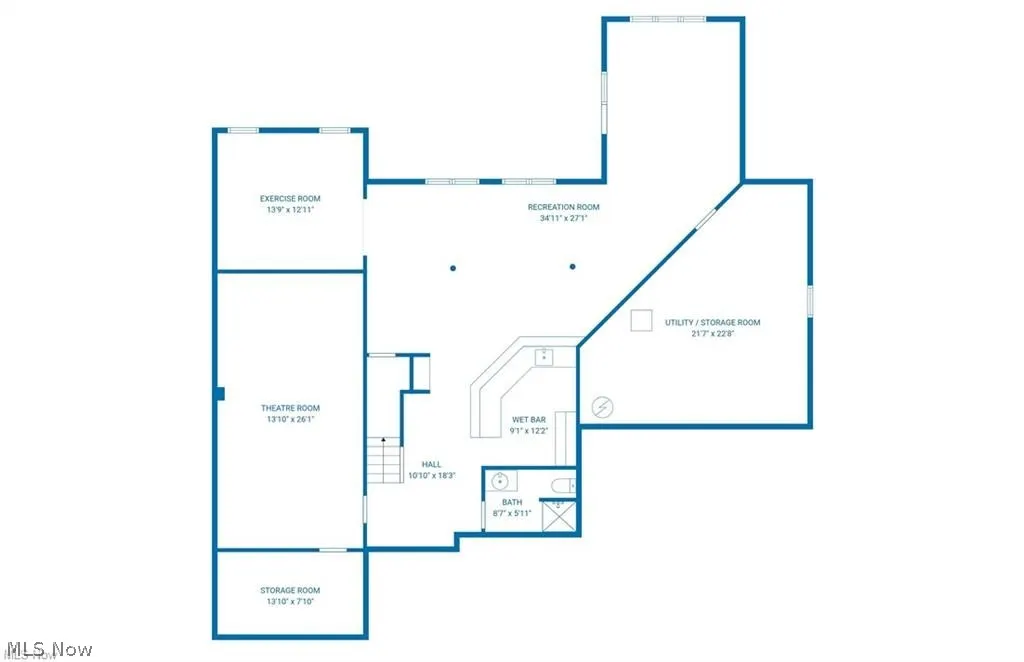
GREAT OPPORTUNITY! EASY TO SHOW! FIRST FLOOR MASTER! Welcome to 1056 Brigantine Ave. in desirable Uniontown, Ohio — a stunning custom-built Schumacher Homes residence offering over 4,900 finished square feet of beautifully designed living space, breathtaking views, and exceptional upgrades throughout. Situated on a spacious .33-acre lot, this meticulously maintained home blends luxury, comfort, and functionality. The bright, open layout features a private first-floor master suite with a spa-like bathroom, walk-in shower, and oversized walk-in closet. Spacious living areas flow seamlessly into the large great room with fireplace, formal dining room and dedicated home office, perfect for entertaining and everyday living. The beautifully appointed kitchen offers quartz countertops, abundant cabinetry, a large pantry and access to the sunroom and outdoor living spaces. Enjoy stunning views from the sunroom or expansive Trex deck complete with a direct gas-line hookup for grilling. Additional conveniences include first-floor laundry, central vacuum, smart thermostat technology, and a full irrigation/sprinkler system. The finished walkout lower level adds approximately 1,685 square feet of exceptional living space, including a recreation room, full bar, exercise room, media/theater room, and a fourth full bathroom — ideal for entertaining. Major updates include two new furnaces (2022), new A/C (2022), new hot water tank (2021), and new water softener (December 2025). This exceptional property offers luxury finishes, thoughtful design, and modern amenities in one of Uniontown’s most sought-after locations. Call today for your private showing.
| Price History | |
|---|---|
| 9/10/2026 | Listed $599,900 |
General Features
| Sewer | Public Sewer |
|---|---|
| Heating | Forced Air |
| Cooling | Central Air |
| Possession | Delivery Of Deed |
| Roof | Asphalt,Fiberglass |
| Appliances | Dishwasher,Disposal,Microwave,Range,Refrigerator,Washer |
| HOA Fee | 250 |
| Garage Spaces | 2 |
| Association Fee Includes | Insurance,Other |
| Patio/Porch Features | Deck |
| Architectural Style | Contemporary,Colonial |
| Construction Materials | Brick,Vinyl Siding |
| Year Built | 2007 |
| Stories Count | 2 |
| Township | Green |
| Levels | Two |
| Property Subtype | Single Family Residence |
| Tax Year | 2025 |
| Assoc Fee Paid Per | Annually |
| County | Summit |
| Property Type | Residential |
| HOA | true |
| Attached Garage | true |
| Subdivision Name | Springhill Ph I |
| Garage Y/N | true |
| Total Rooms | 9 |
| Full Baths | 4 |
| Status | Active |
| Directions | Boettler Rd, turn left on Kenway Dr., right on Springbury Dr., Left on Brigantine Ave. Home will be on the left hand side. |
| ModificationTimestamp | 2026-09-11T01:08:50.073-00:00 |
| City | Uniontown |
| Disclosures | Principal is Real Estate Licensed |
| Association Name | Springhill HOA |
| High School District | Green LSD (Summit)- 7707 |
| Lot Size Units | Acres |
| Carport Y/N | false |
| Land Lease Y/N | false |
| Tax Annual Amount | 9622 |
| Home Warranty Y/N | false |
| Living Area Units | Square Feet |
| Builder Name | Schumacher |
| Standard Status | Active |
| Middle/Junior School District | Green LSD (Summit)- 7707 |
| Elementary School District | Green LSD (Summit)- 7707 |
| Year Built Source | Public Records |
| Property Sub Type Additional | Single Family Residence |
| PostalCity | UNIONTOWN |
| Legal Description | SPRINGHILL PHASE I LOT 34 ALL |
Interior Features
| Interior Amenities | Ceiling Fan(s),Cathedral Ceiling(s),Central Vacuum,Entrance Foyer,Eat-in Kitchen,High Ceilings,Open Floorplan,Pantry,Vaulted Ceiling(s),Walk-In Closet(s) |
|---|---|
| Basement | Daylight,Exterior Entry,Full,Finished,Interior Entry,Storage Space,Walk-Out Access,Sump Pump |
| Total Fireplaces | 1 |
| Fireplace Features | Gas |
| Total Stories | 2 |
| Basement (Y/N) | true |
| Air Conditioning Y/N | true |
| Heating Y/N | true |
| Fireplace Y/N | true |
| Above Grade Finished Area | 3216 |
| Half Baths | 1 |
| Laundry Features | Main Level |
| Total Bedrooms | 4 |
| Below Grade Finished Area | 1685 |
| Main Level Bedrooms | 1 |
| Main Level Bathrooms | 2 |
| Below Grade Finished Area Source | Public Records |
| Above Grade Finished Area Source | Public Records |
| Total Baths | 5 |
Exterior Features
| Exterior Amenities | Sprinkler/Irrigation |
|---|---|
| Parking Features | Attached,Concrete,Driveway,Garage Faces Front,Garage |
| Water Source | Public |
| Lot Size Area | 0.3881 |
| Lot Size Acres | 0.3881 |
| Lot Size Source | Assessor |
| Waterfront Y/N | false |
Amenities
- Foreclosure
- Views
- Short Sale
- New Construction
- Adult 55+
- Lease To Own
- No HOA Fees
- Furnished
- Primary On Main
- Air Conditioning
- Seller Finance
- Green
- Fixer Upper
- Horse
- Golf
- Fireplace
- Deck
- Garage
- Basement
- Pool
Property vs Single Family Average in 44685
Price
Taxes
Year Built

 © MLS Now, INC - Northern Ohio Regional Multiple Listing Service All information deemed reliable but not guaranteed. All properties are subject to prior sale, change or withdrawal. Neither listing broker(s) or information provider(s) shall be responsible for any typographical errors, misinformation, misprints and shall be held totally harmless. Listing(s) information is provided for consumer's personal, non-commercial use and may not be used for any purpose other than to identify prospective
 All information deemed reliable but not guaranteed. All properties are subject to prior sale, change or withdrawal. Neither listing broker(s) or information provider(s) shall be responsible for any typographical errors, misinformation, misprints and shall be held totally harmless. Listing(s) information is provided for consumers personal, non-commercial use and may not be used for any purpose other than to identify prospective properties consumers may be interested in purchasing. Information on this
