
Address
217 Sunset Drive, Hudson, OH
Price
$ 499,000
Property Attributes
- MLS#5213416
- TypeSingle Family
- Listing Status Active
- CountySUMMIT
- CityHudson
- NeighborhoodSV-KESWYKE EST
- Zip44236
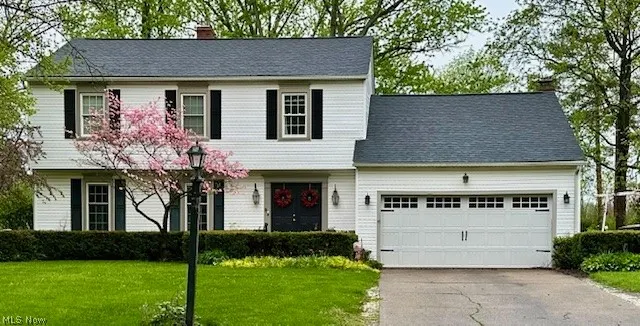
- StyleColonial
- Year Built1968
- Taxes$ 5923
- Price$ 499,000
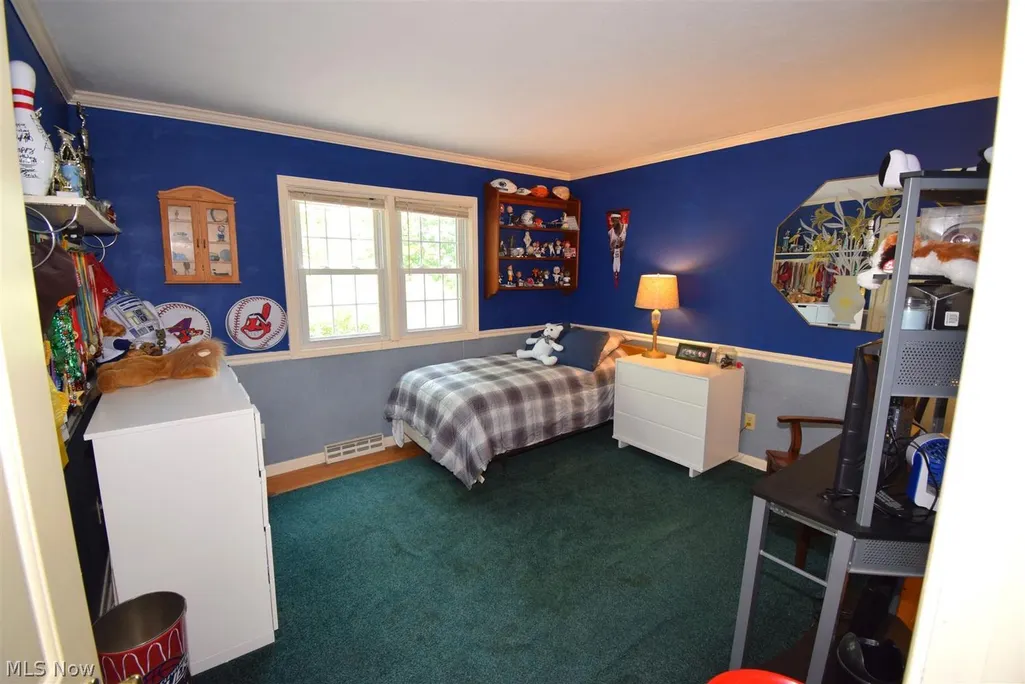
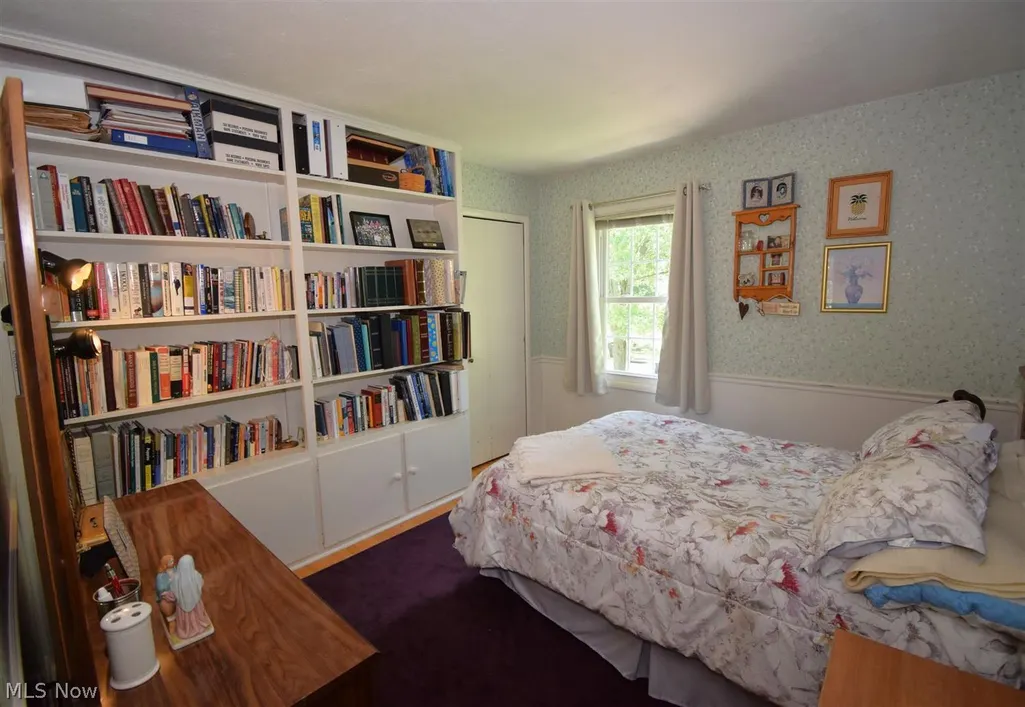
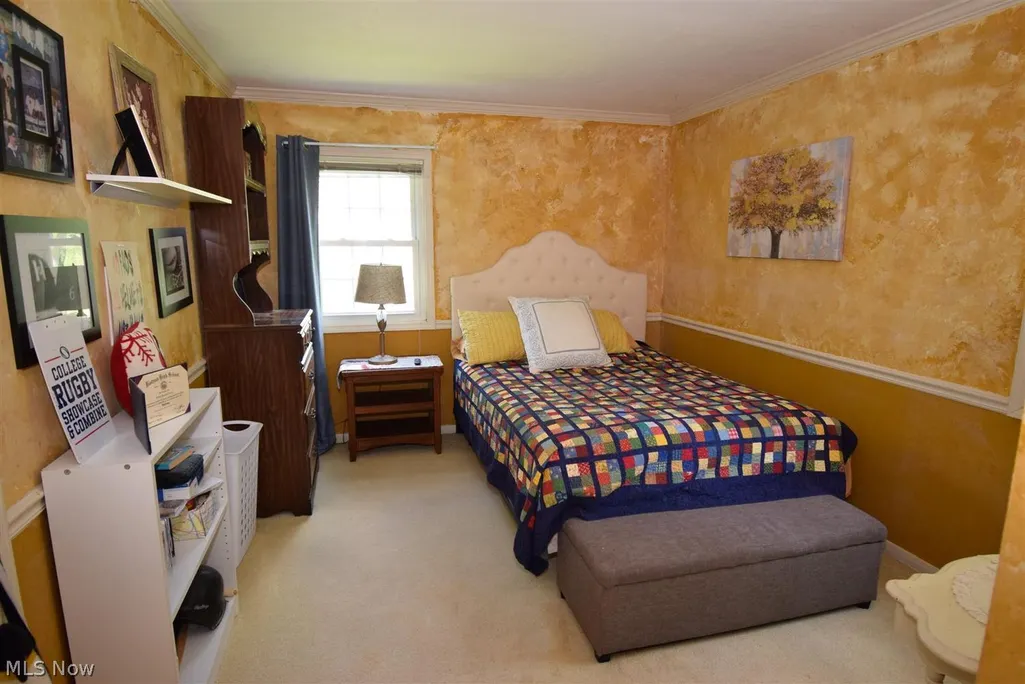
- Bedrooms4
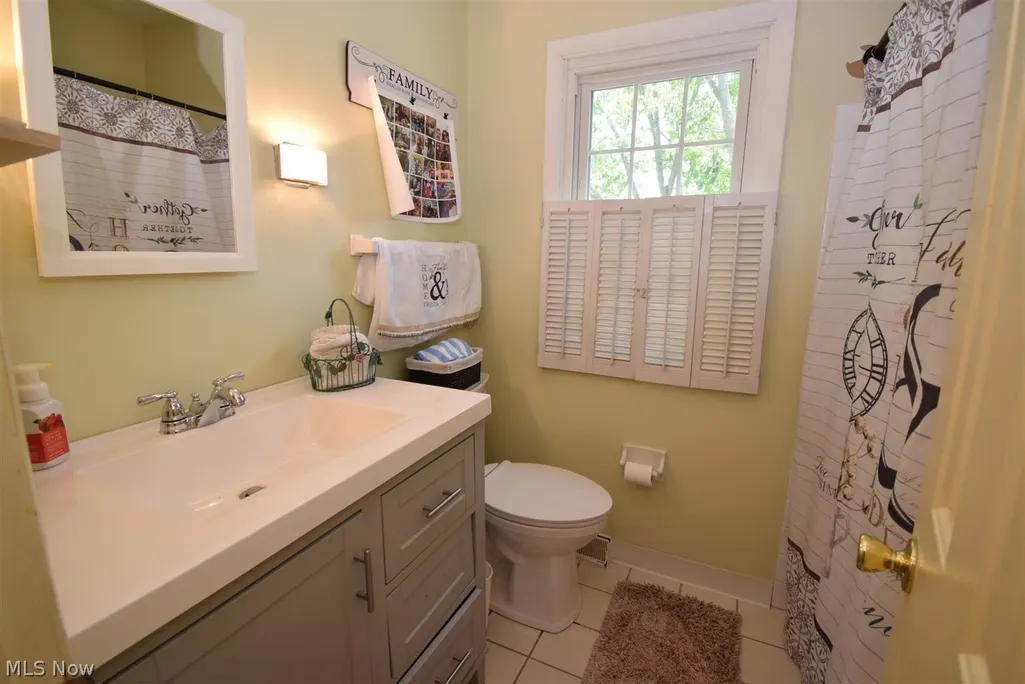
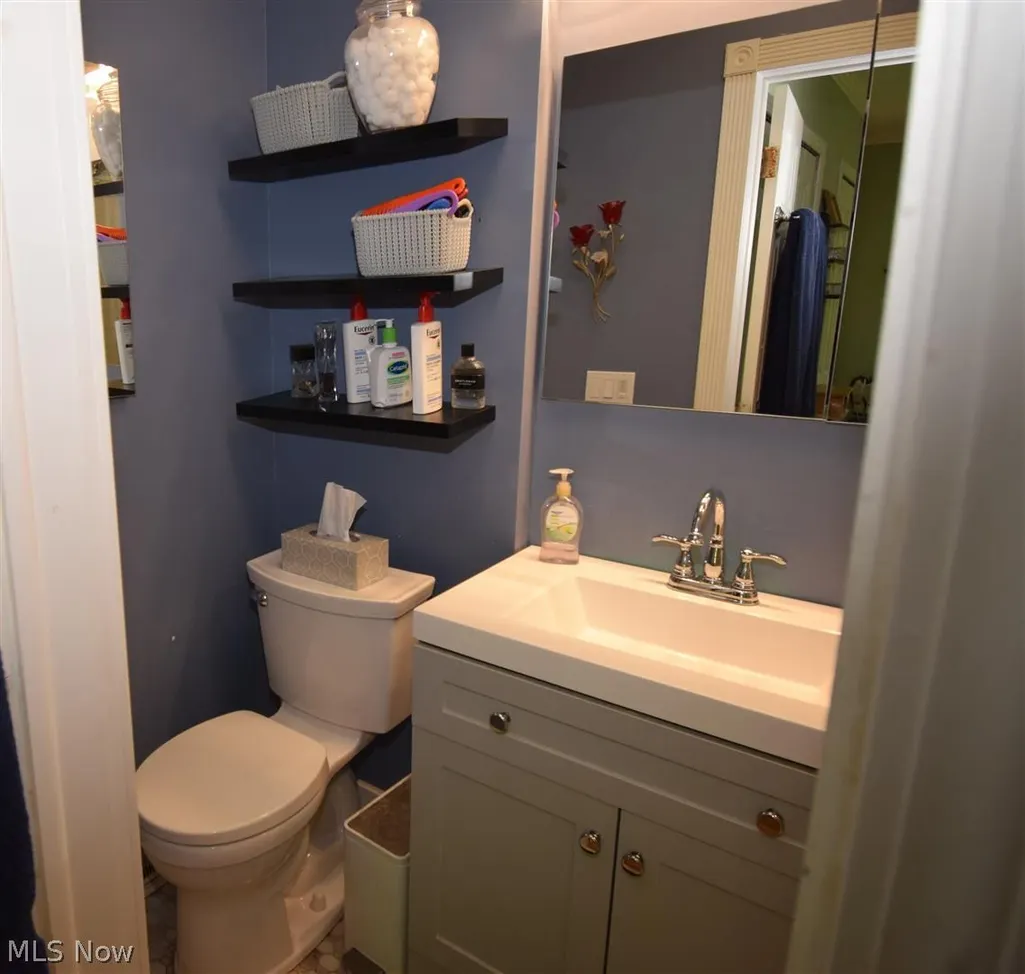
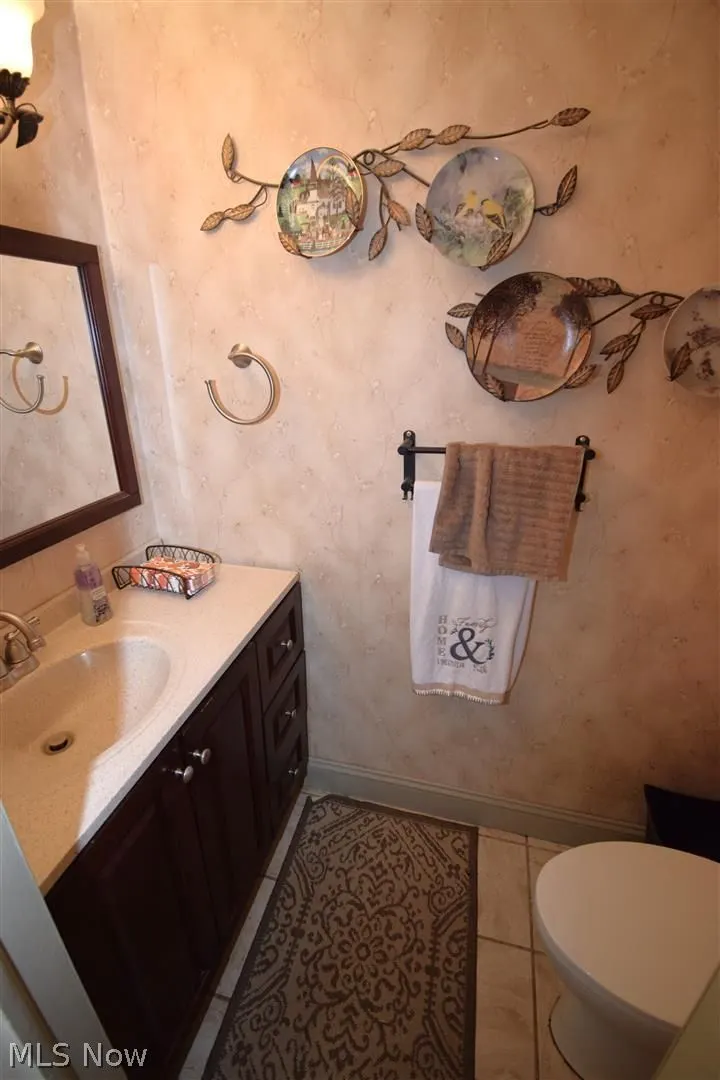
- Full Bathrooms2
- Half Bathrooms1
- Sqr Footage2600
- Lot Size0.4 Acres
Data Source:
MLSNow
Property Description
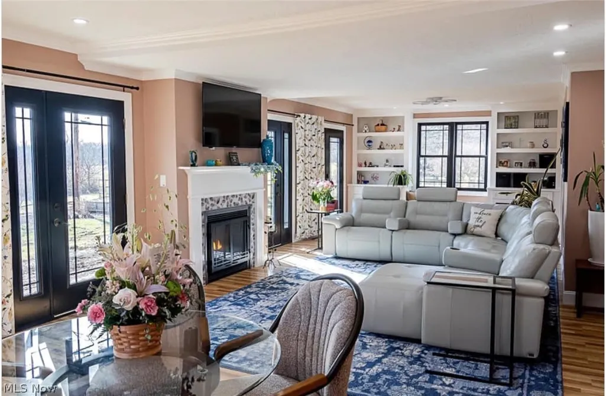
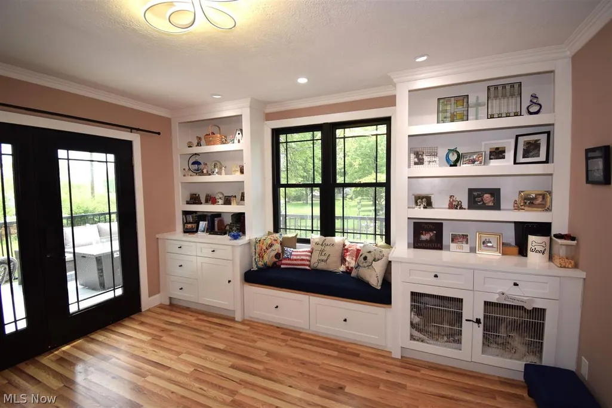
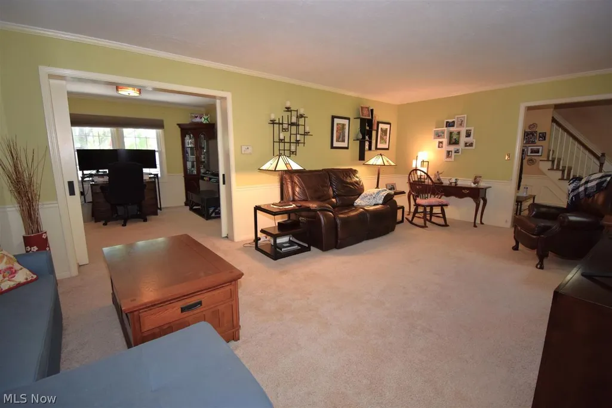
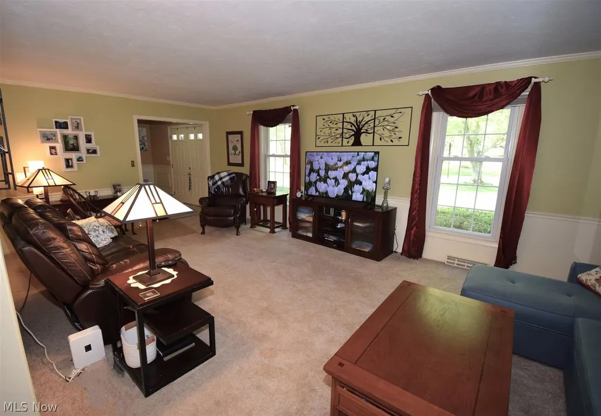
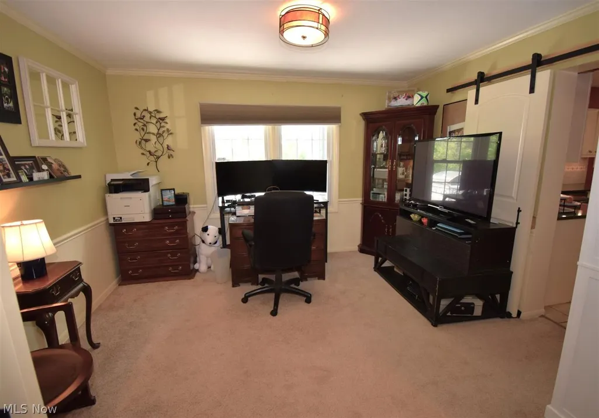
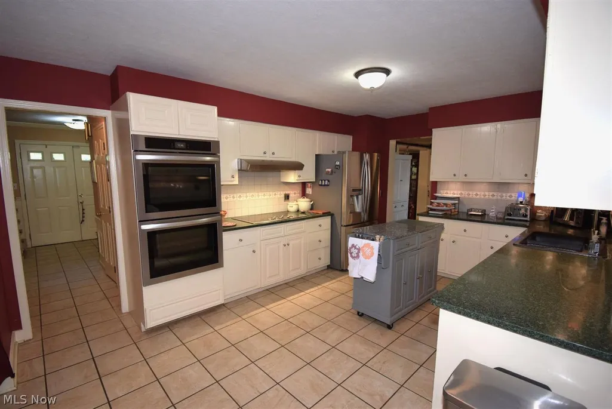
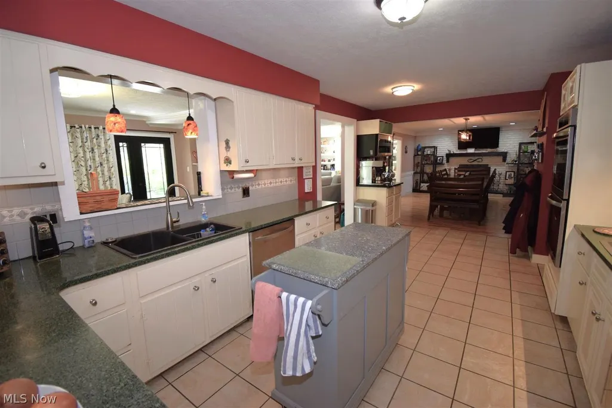
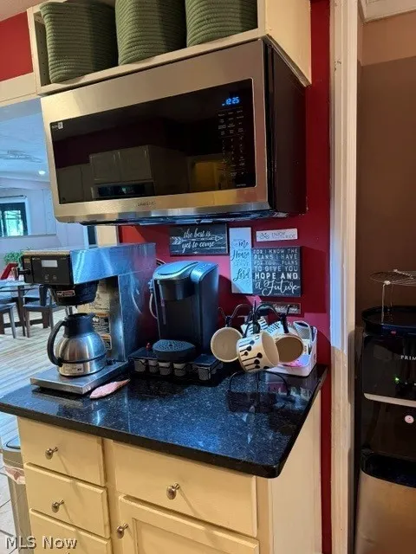
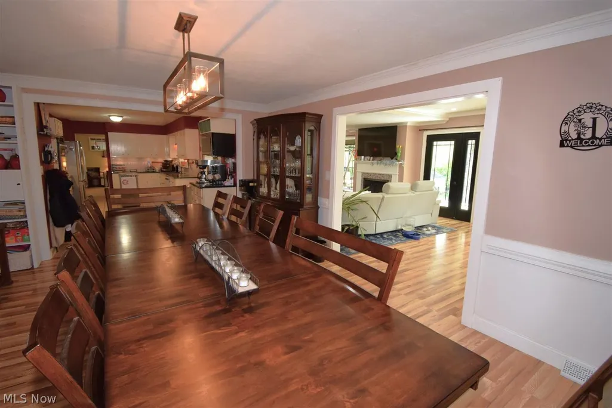
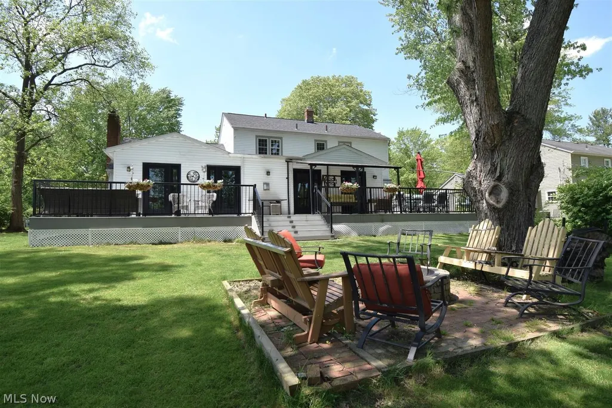
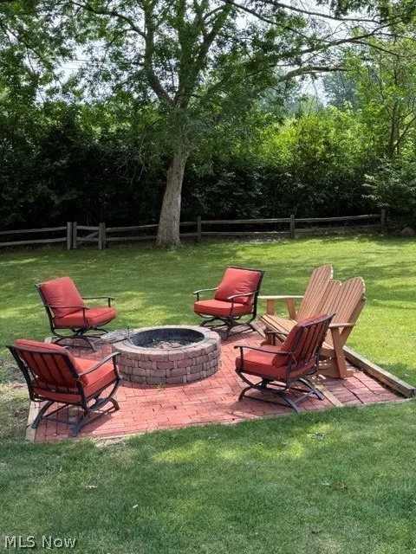
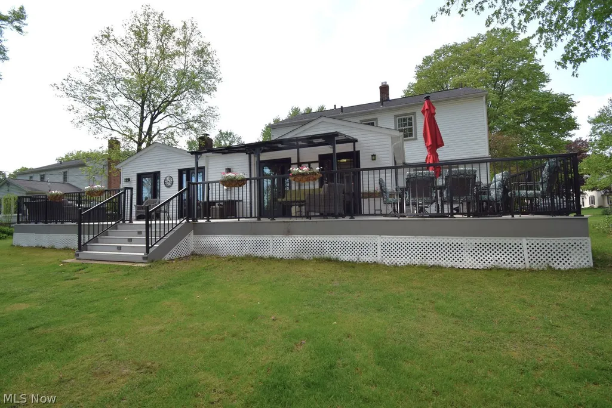
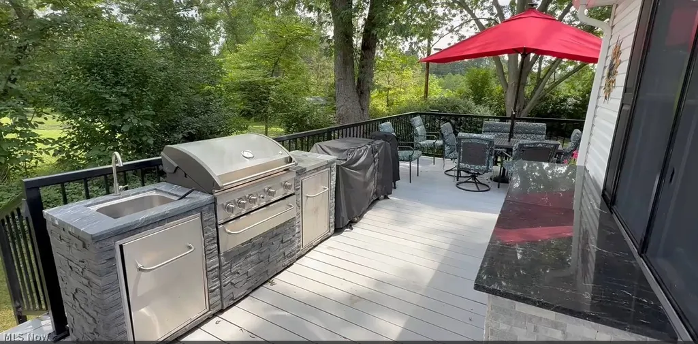
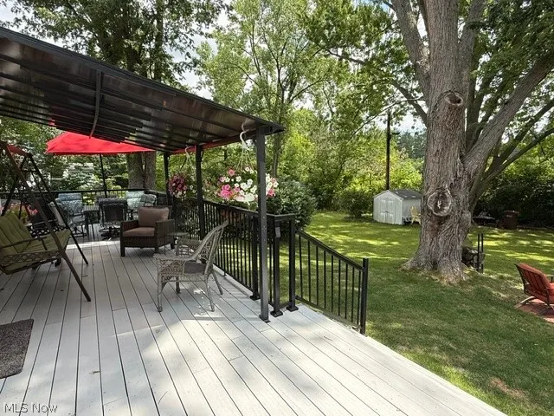
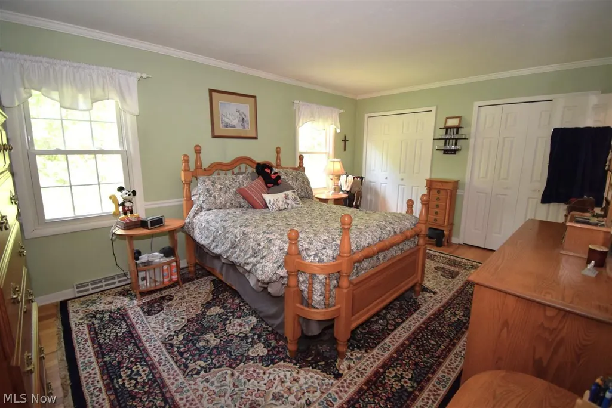
A Private Backyard Retreat Backing to Colony Park Welcome to this beautifully maintained Hudson colonial offering the perfect blend of comfort, privacy, and everyday living. Situated on one of the area's most desirable lots, this home backs directly to Colony Park, providing a peaceful wooded backdrop and exceptional privacy rarely found in a neighborhood setting. Whether you're enjoying your morning coffee, entertaining friends, or simply relaxing after a long day, the backyard offers a quiet retreat that feels miles away while remaining just minutes from everything Hudson has to offer. Inside, the spacious floor plan features four bedrooms, a dedicated first-floor office, multiple gathering spaces, and two fireplaces that create warmth and character throughout the home. The inviting family room, highlighted by custom built-ins and walls of French doors, seamlessly connects the indoor living space to the expansive deck and outdoor entertaining area. The backyard is truly the centerpiece of the home. An outdoor kitchen, generous deck, mature trees, and direct access to the natural beauty of Colony Park create an exceptional setting for family gatherings, summer cookouts, and peaceful evenings outdoors. Thoughtfully maintained and ideally located near Hudson schools, shopping, restaurants, and parks, this home offers the privacy of a wooded retreat with the convenience of one of Northeast Ohio's most sought-after communities. Come experience why this home is so much more than just an address—it is a place to gather, relax, and enjoy every season.
| Price History | |
|---|---|
| 5/27/2026 | Listed $569,900 |
| 6/10/2026 | 4$549,900 |
| 7/10/2026 | 2$544,000 |
| 7/30/2026 | 5$519,900 |
| 8/14/2026 | 5$499,000 |
General Features
| Sewer | PublicSewer |
|---|---|
| Heating | Fireplaces,Gas |
| Cooling | CentralAir |
| Possession | Other |
| Roof | Asphalt,Fiberglass |
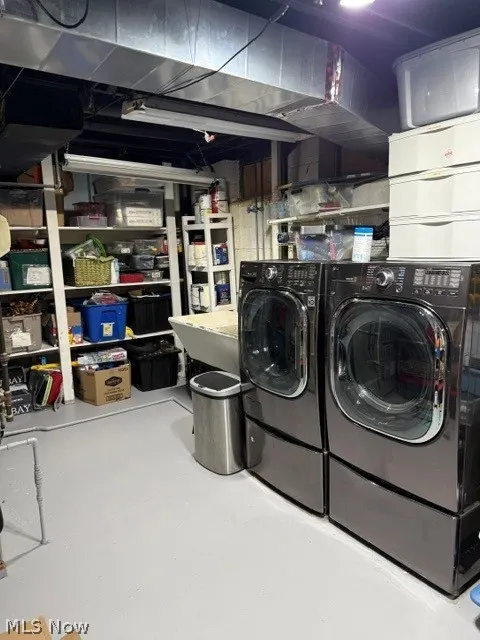
| Appliances | Dryer,Dishwasher,Disposal,Microwave,Range,Refrigerator,Washer |
| HOA Fee | 25.0 |
| Garage Spaces | 2.0 |
| Association Fee Includes | Other |
| Architectural Style | Colonial |
| Security Features | SmokeDetectors |
| Construction Materials | VinylSiding |
| Year Built | 1968 |
| Stories Count | 2 |
| Township | Hudson |
| Levels | Two |
| Property Subtype | SingleFamilyResidence |
| Tax Year | 2025 |
| Assoc Fee Paid Per | Annually |
| County | Summit |
| New Construction | No |
| Property Type | Residential |
| HOA | Yes |
| Attached Garage | Yes |
| Subdivision Name | SV-KESWYKE EST |
| Garage Y/N | Yes |
| Total Rooms | 9 |
| Full Baths | 2 |
| Status | Active |
| Directions | Route 91 to Stoney Hill. Left on Sunset Drive |
| City | Hudson |
| Land Lease Amount | 0.0 |
| Association Name | Olde Towne Colony |
| Senior Community Y/N | No |
| High School District | Hudson CSD - 7708 |
| Lot Size Units | Acres |
| Carport Y/N | No |
| HOA Fee 2 Frequency | Annually |
| Property Attached Y/N | No |
| Land Lease Y/N | No |
| Tax Annual Amount | 5923.0 |
| Home Warranty Y/N | Yes |
| Lease Renewal Y/N | No |
| Additional Parcels Y/N | No |
| Lease Considered Y/N | No |
| Rent Control Y/N | No |
| Living Area Units | SquareFeet |
| Standard Status | Active |
| Occupancy Type | Owner |
| Middle/Junior School District | Hudson CSD - 7708 |
| Elementary School District | Hudson CSD - 7708 |
| Year Built Source | PublicRecords |
| Property Sub Type Additional | SingleFamilyResidence |
| MobileHomeRemainsYN | No |
| PostalCity | HUDSON |
| Legal Description | SV-KESWYKE EST LOT 22 ALL |
Interior Features
| Interior Amenities | BuiltInFeatures |
|---|---|
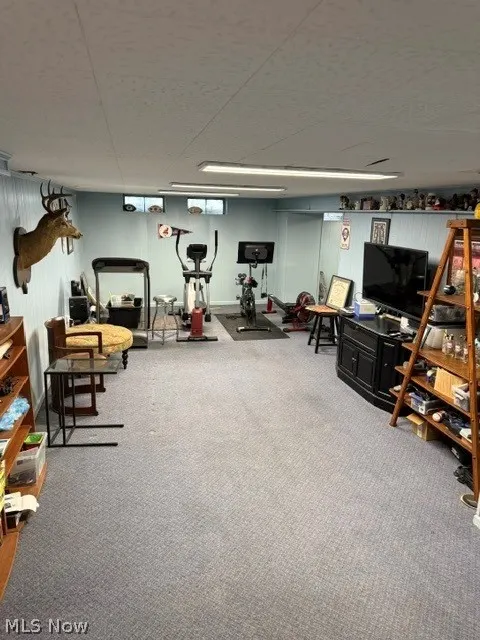
| Basement | Full |
| Total Fireplaces | 2 |
| Fireplace Features | DiningRoom,FamilyRoom,Gas,WoodBurning |
| Total Stories | 2 |
| Basement (Y/N) | Yes |
| Air Conditioning Y/N | Yes |
| Heating Y/N | Yes |
| Fireplace Y/N | Yes |
| Above Grade Finished Area | 2600.0 |
| Half Baths | 1 |
| Total Bedrooms | 4 |
| Main Level Bathrooms | 1 |
| Below Grade Finished Area Unit Type | SquareFeet |
| Above Grade Finished Area Source | Assessor |
| Above Grade Finished Area Unit Type | SquareFeet |
| Total Baths | 3 |
Exterior Features
| Exterior Amenities | Other |
|---|---|
| Parking Features | Attached,Concrete,Drain,Electricity,Garage,GarageDoorOpener,Deck |
| Water Source | Public |
| Lot Size Area | 0.4 |
| Spa | No |
| Lot Size Acres | 0.4 |
| Lot Size Source | PublicRecords |
| Waterfront Y/N | No |
| Crops Included Y/N | No |
| Horse Y/N | No |
| Irrigation Water Rights Y/N | No |
Amenities
- Foreclosure
- Views
- Short Sale
- New Construction
- Adult 55+
- Lease To Own
- No HOA Fees
- Furnished
- Primary On Main
- Air Conditioning
- Seller Finance
- Green
- Fixer Upper
- Horse
- Golf
- Fireplace
- Deck
- Garage
- Basement
- Pool
Property vs Single Family Average in 44236
Price
Taxes
Year Built
Visits

 © MLS Now, INC - Northern Ohio Regional Multiple Listing Service All information deemed reliable but not guaranteed. All properties are subject to prior sale, change or withdrawal. Neither listing broker(s) or information provider(s) shall be responsible for any typographical errors, misinformation, misprints and shall be held totally harmless. Listing(s) information is provided for consumer's personal, non-commercial use and may not be used for any purpose other than to identify prospective
 All information deemed reliable but not guaranteed. All properties are subject to prior sale, change or withdrawal. Neither listing broker(s) or information provider(s) shall be responsible for any typographical errors, misinformation, misprints and shall be held totally harmless. Listing(s) information is provided for consumers personal, non-commercial use and may not be used for any purpose other than to identify prospective properties consumers may be interested in purchasing. Information on this
