
Price Reduction - Views















Address
8534 Sweeney Avenue Nw, North Canton, OH
Price
$ 750,000
Property Attributes
- MLS#5238665
- TypeSingle Family
- Listing Status Active
- CountySTARK
- CityNorth Canton
- NeighborhoodSaint James Place
- Zip44720
- StyleRanch
- Year Built2008
- Taxes$ 8423
- Price$ 750,000
- Bedrooms4
- Full Bathrooms3
- Half Bathrooms0
- Sqr Footage2510
- Lot Size0.462 Acres
Data Source:
MLSNow
Property Description
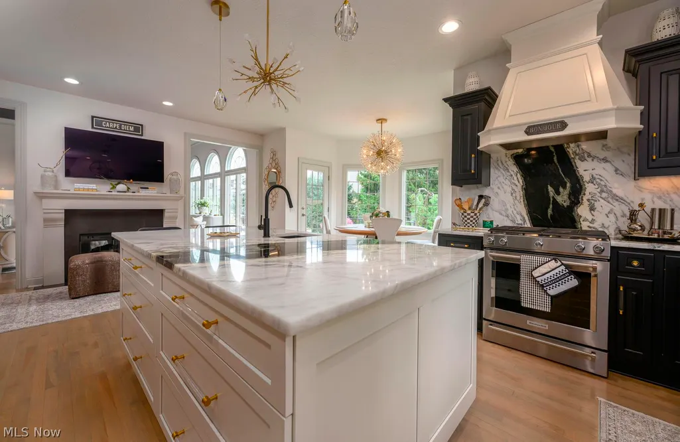
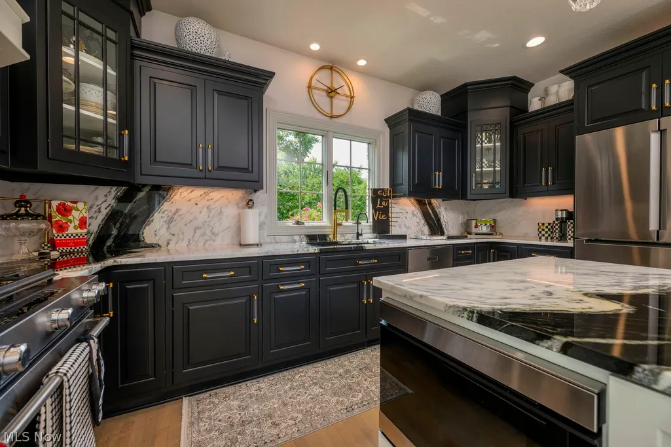
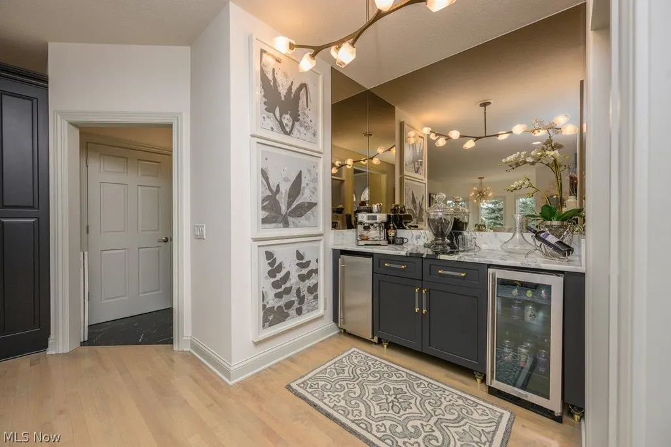
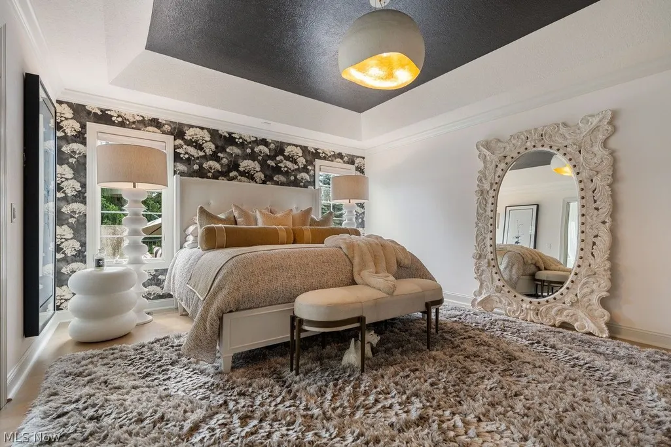
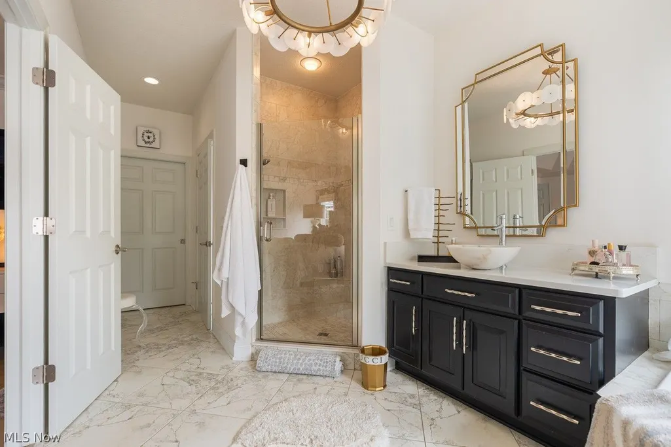
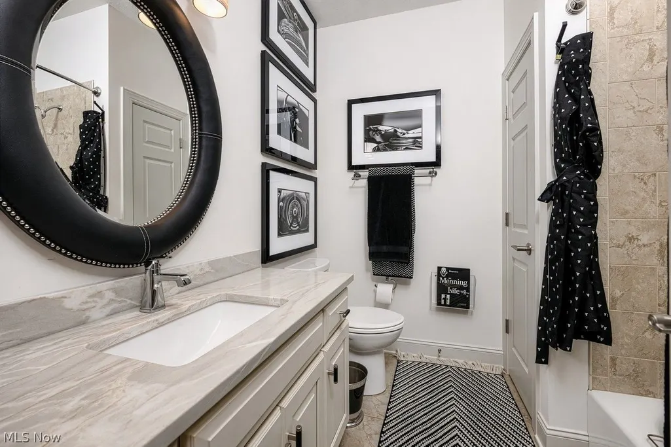
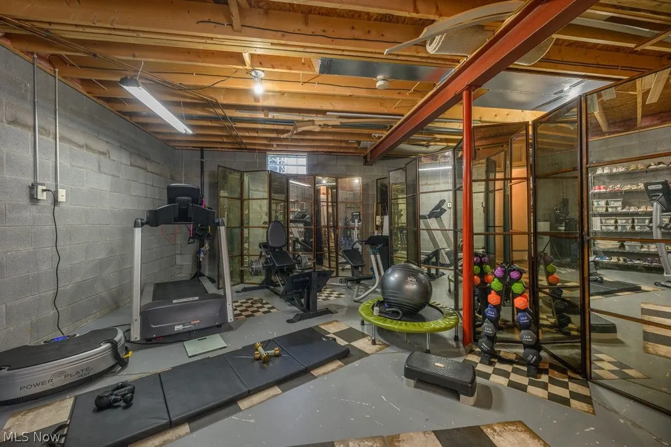
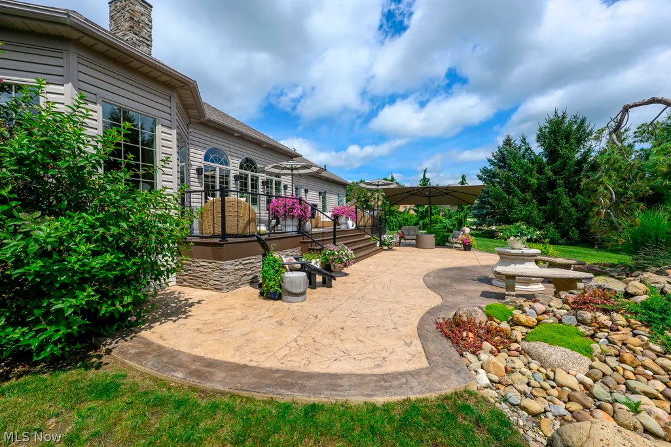
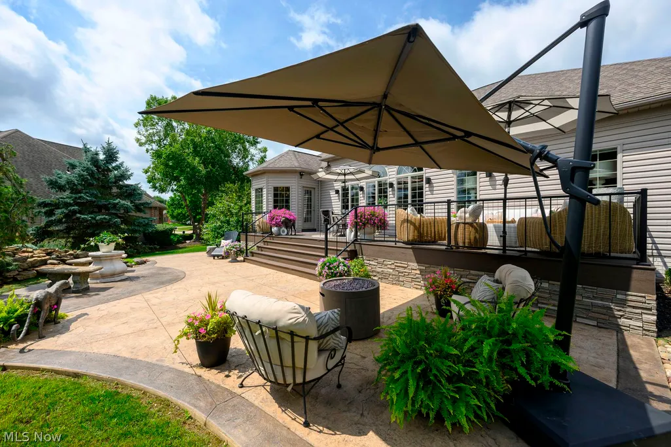
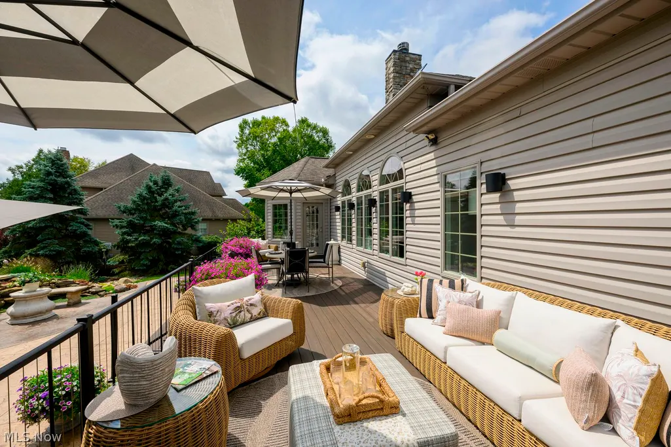
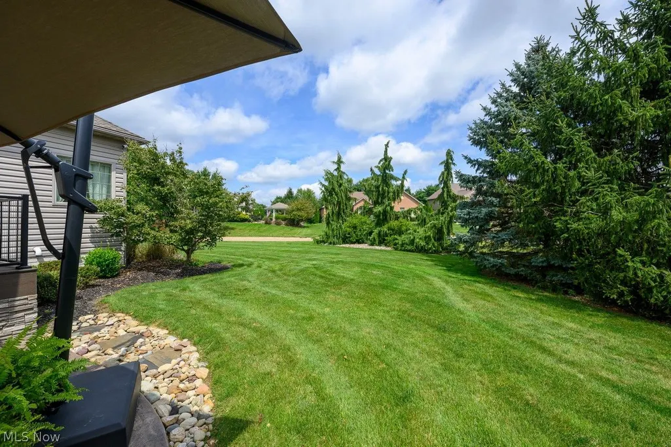
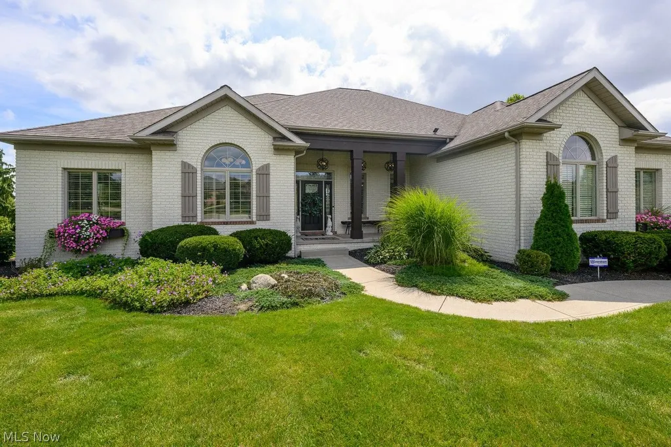
Impressively remodeled St. James brick Ranch looks straight out of Architectural Digest! Clean line architecture and thoughtful design create a seamless, elevated everyday experience. Striking foyer entry with 10-foot ceilings, oversized crown molding and whitewashed hardwood floors. Open concept living areas with expansive palladium windows and a dramatic floor to ceiling double-sided quartz fireplace that is sure to impress! Every detail of the custom Amish built kitchen was carefully curated. There is undercabinet lighting, quartz counters and backsplash, slow close drawers, high-end fixtures and lighting and premium stainless-steel appliances. Stunning beverage alcove with Smoky glass surround and a dinette area that feels more like a sunroom! Kitchen opens to a true backyard escape with an incredible Trex deck, new patio, new railings, tons of privacy and a large stone landscape feature. French doors open to a master bedroom retreat with hardwood floors, crown molding and a trayed ceiling. Spa like bath with tile surround shower, double vessel sinks, jetted corner tub and a walk-in closet that is to die for! The other bedrooms also have hardwood floors, double closets and stunning lighting. Incredible lower level that is perfect for entertaining and lounging. There is a fourth bedroom that Is adjacent to a full bath and a sitting room with an egress window. The basement is 13 courses of block with glass block windows. Seller recently invested in a new furnace, AC, water tank, water softener, RO system and exterior irrigation system. Even the garage is beautiful with its cabinets, storage systems and epoxy floors! 8534 Sweeney Ave was designed to support grand entertaining and intimate daily living. No detail has been overlooked! A true show place!
| Price History | |
|---|---|
| 8/21/2026 | Listed $775,000 |
| 9/3/2026 | 4$750,000 |
General Features
| Sewer | PublicSewer |
|---|---|
| Heating | ForcedAir,Fireplaces,Gas |
| Cooling | CentralAir |
| Possession | Negotiable |
| Roof | Asphalt,Fiberglass |
| Appliances | Dishwasher,Disposal,Humidifier,Microwave,Range,Refrigerator,WaterSoftener |
| HOA Fee | 300.0 |
| Garage Spaces | 2.0 |
| Association Fee Includes | Insurance,MaintenanceGrounds,ReserveFund |
| Patio/Porch Features | Covered,Deck,FrontPorch,Patio |
| Architectural Style | Ranch |
| Security Features | SmokeDetectors |
| Construction Materials | Brick,VinylSiding |
| Year Built | 2008 |
| View | Neighborhood,TreesWoods |
| Stories Count | 1 |
| Township | Lake Twp |
| Levels | One |
| Property Subtype | SingleFamilyResidence |
| Tax Year | 2025 |
| Community Features | StreetLights,Sidewalks |
| Assoc Fee Paid Per | Annually |
| County | Stark |
| New Construction | No |
| Property Type | Residential |
| HOA | Yes |
| Attached Garage | Yes |
| Subdivision Name | Saint James Place |
| Facing Direction | Northwest |
| Garage Y/N | Yes |
| Total Rooms | 12 |
| Full Baths | 3 |
| Status | Active |
| Directions | Brumbaugh St NW,to south on Mackenzie Ave NW,to north on Sweeney Ave NW; Corner of Sweeney and Clydesdale St NW |
| City | North Canton |
| Association Name | St James |
| Senior Community Y/N | No |
| High School District | North Canton CSD - 7611 |
| Lot Size Units | Acres |
| Carport Y/N | No |
| Property Attached Y/N | No |
| Land Lease Y/N | No |
| Tax Annual Amount | 8423.0 |
| Home Warranty Y/N | No |
| Lease Renewal Y/N | No |
| Additional Parcels Y/N | No |
| Lease Considered Y/N | No |
| Rent Control Y/N | No |
| Living Area Units | SquareFeet |
| Standard Status | Active |
| Occupancy Type | Owner |
| Middle/Junior School District | North Canton CSD - 7611 |
| Elementary School District | North Canton CSD - 7611 |
| Year Built Source | PublicRecords |
| Property Sub Type Additional | SingleFamilyResidence |
| MobileHomeRemainsYN | No |
| PostalCity | NORTH CANTON |
| Legal Description | 306 WH SAINT JAMES PLACE 10 (.52A) |
Interior Features
| Interior Amenities | BreakfastBar,Chandelier,CrownMolding,DryBar,DoubleVanity,EntranceFoyer,EatInKitchen,HighCeilings,KitchenIsland,OpenFloorplan,Pantry,StoneCounters,RecessedLighting,SoakingTub,WalkInClosets,AirFiltrati |
|---|---|
| Basement | Full,PartiallyFinished,StorageSpace,SumpPump |
| Total Fireplaces | 1 |
| Fireplace Features | DoubleSided,GasLog,GreatRoom,Kitchen,Gas |
| Total Stories | 2 |
| Basement (Y/N) | Yes |
| Air Conditioning Y/N | Yes |
| Heating Y/N | Yes |
| Window Features | InsulatedWindows,PlantationShutters,WindowCoverings,WoodFrames |
| Fireplace Y/N | Yes |
| Above Grade Finished Area | 2510.0 |
| Laundry Features | MainLevel,LaundryRoom |
| Total Bedrooms | 4 |
| Below Grade Finished Area | 1520.0 |
| Main Level Bedrooms | 3 |
| Main Level Bathrooms | 2 |
| Below Grade Finished Area Source | Owner |
| Above Grade Finished Area Source | Assessor |
| Total Baths | 3 |
Exterior Features
| Exterior Amenities | SprinklerIrrigation,Lighting,PrivateYard |
|---|---|
| Fencing | WroughtIron |
| Parking Features | Attached,Drain,Driveway,Electricity,Garage,GarageDoorOpener,Paved,WaterAvailable |
| Lot Features | CornerLot |
| Water Source | Public |
| Lot Size Area | 0.462 |
| Foundation Details | Block |
| Spa | No |
| Lot Dimensions | 115x175 |
| Lot Size Acres | 0.462 |
| Lot Size Source | Assessor |
| Waterfront Y/N | No |
| Other Equipment | AirPurifier |
| Crops Included Y/N | No |
| Horse Y/N | No |
| Irrigation Water Rights Y/N | No |
Amenities
- Foreclosure
- Views
- Short Sale
- New Construction
- Adult 55+
- Lease To Own
- No HOA Fees
- Furnished
- Primary On Main
- Air Conditioning
- Seller Finance
- Green
- Fixer Upper
- Horse
- Golf
- Fireplace
- Deck
- Garage
- Basement
- Pool
Property vs Single Family Average in 44720
Price
Taxes
Year Built

 © MLS Now, INC - Northern Ohio Regional Multiple Listing Service All information deemed reliable but not guaranteed. All properties are subject to prior sale, change or withdrawal. Neither listing broker(s) or information provider(s) shall be responsible for any typographical errors, misinformation, misprints and shall be held totally harmless. Listing(s) information is provided for consumer's personal, non-commercial use and may not be used for any purpose other than to identify prospective
 All information deemed reliable but not guaranteed. All properties are subject to prior sale, change or withdrawal. Neither listing broker(s) or information provider(s) shall be responsible for any typographical errors, misinformation, misprints and shall be held totally harmless. Listing(s) information is provided for consumers personal, non-commercial use and may not be used for any purpose other than to identify prospective properties consumers may be interested in purchasing. Information on this
