
Primary on Main
Address
821 Colesbourne Circle, Uniontown, OH
Price
$ 494,900
Property Attributes
- MLS#5182882
- TypeSingle Family
- Listing Status Active
- CountySummit
- CityUniontown
- NeighborhoodSpring Hill Villas
- Zip44685
- Style
- Price$ 494,900
- Bedrooms3
- Full Bathrooms2
- Half Bathrooms0
- Sqr Footage1776
- Lot Size0.1768 Acres
Data Source:
MLSNow
Property Description
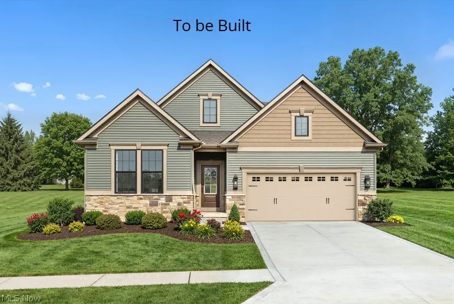
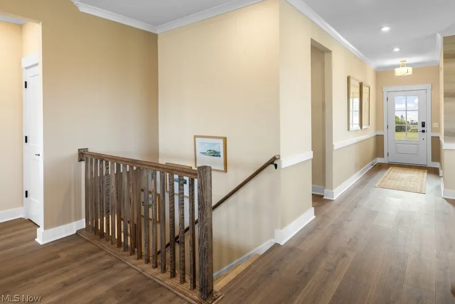
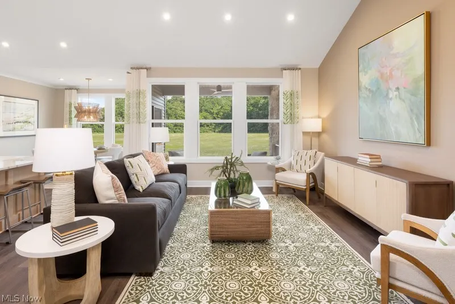
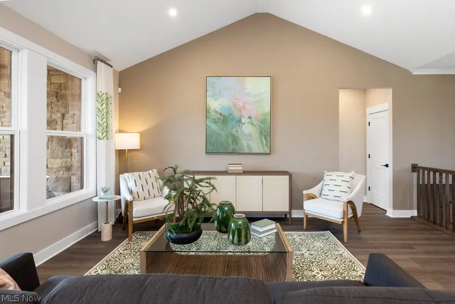
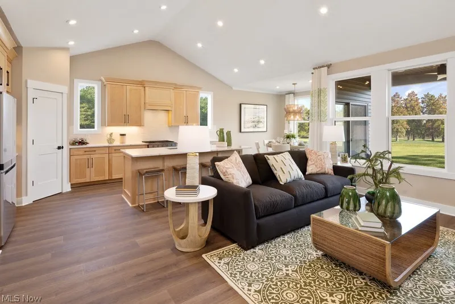
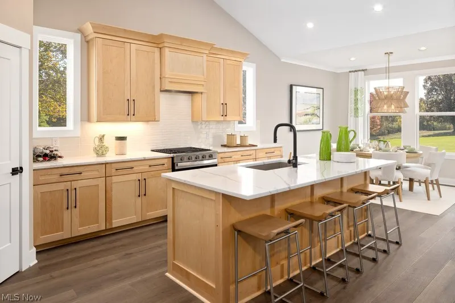
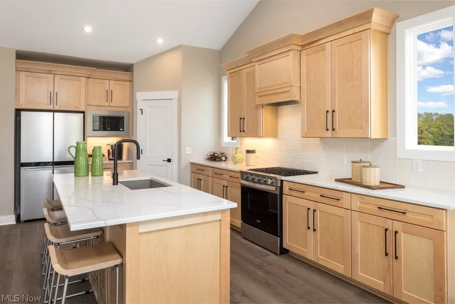
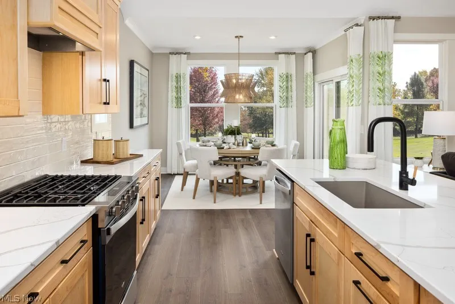
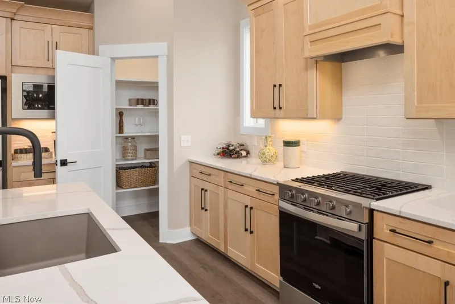
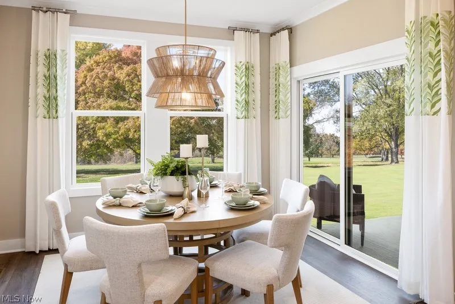
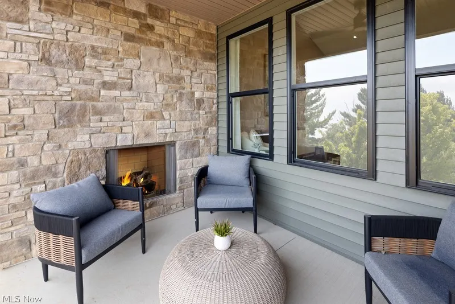
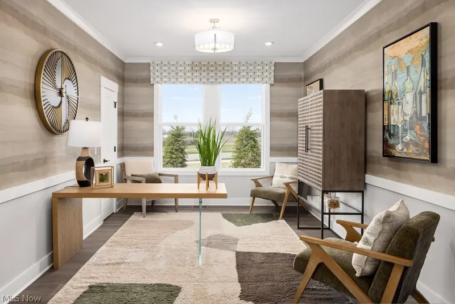
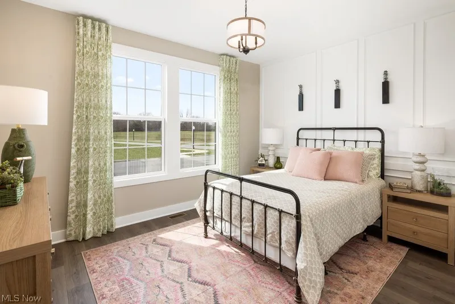
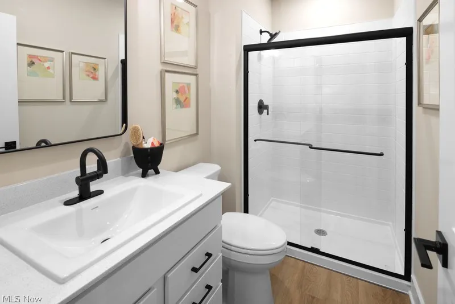
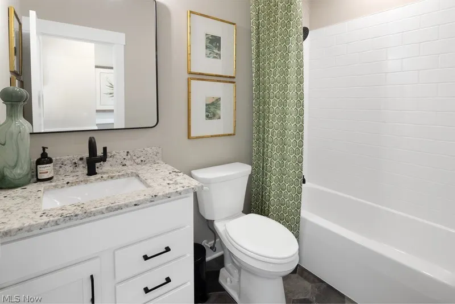
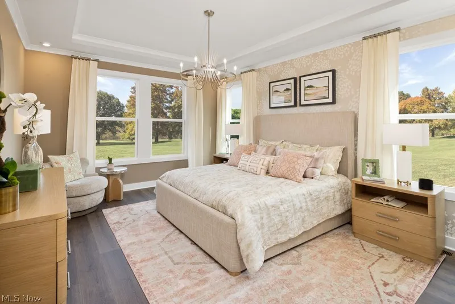
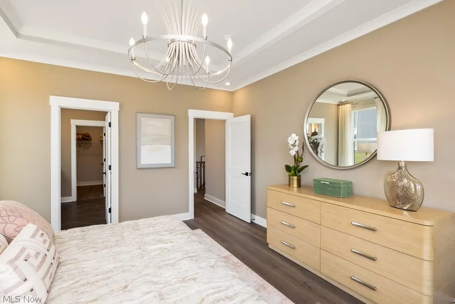
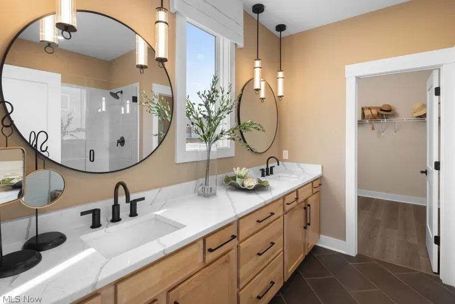
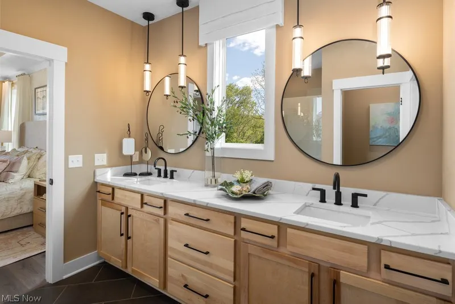
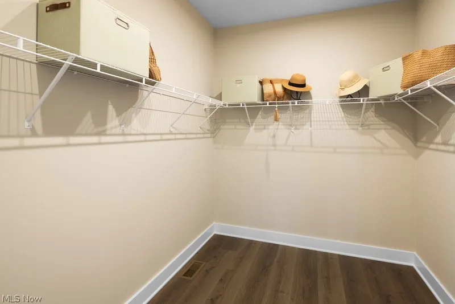
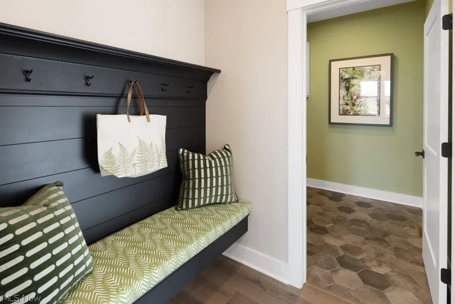
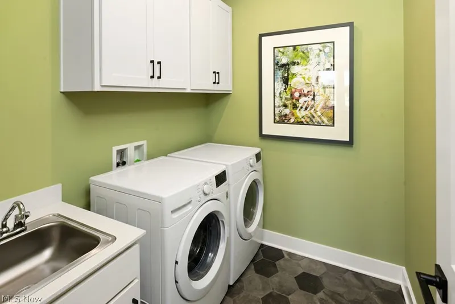
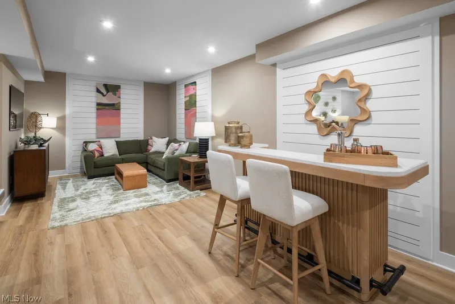
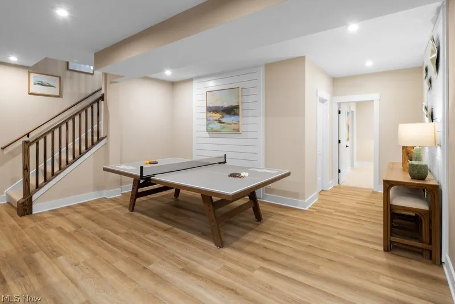
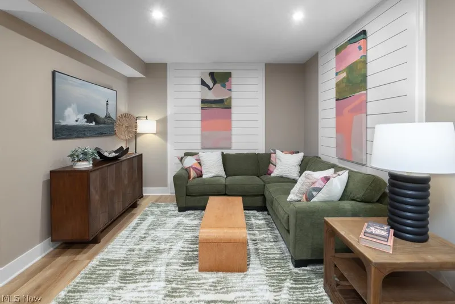
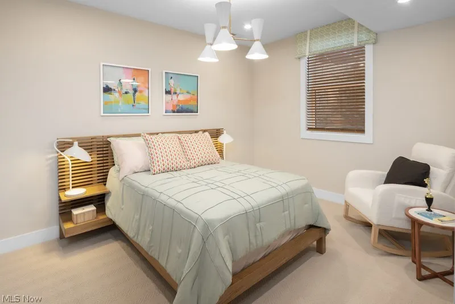
Welcome to Spring Hill Villas, Drees Homes’ newest community. Step into the Sarasota by Drees Homes, a design where comfort, sophistication, and possibility come together to create a home that adapts beautifully to the way you want to live. This to-be-built residence offers the freedom to tailor every detail, making it the perfect canvas for your dream home. This home is also the decorated model home in the community. The Sarasota welcomes you with a bright, open-concept main level that effortlessly connects the kitchen, dining area, and spacious family room, an ideal flow for both everyday living and memorable gatherings. Personalize your space with options such as a tray ceiling, fireplace, or expanded outdoor living area to create a warm and inviting atmosphere that fits your lifestyle. Your first-floor primary suite becomes a true retreat with a generous layout and multiple options including a garden bath or super shower, allowing you to craft a spa-like experience that feels indulgent every single day. A flexible home office and well-sized secondary bedroom round out the main level, with the option to convert the office into another bedroom if your needs evolve. If you’re looking for even more space, the Sarasota offers an optional second level featuring a loft and additional bedroom, perfect for guests, kids, hobbies, or creating a quiet getaway. And the expansive lower level gives you the freedom to add a recreation room, den, wet bar, or additional bath, providing endless opportunities to design for the way you live today and dream for tomorrow. Every part of the Sarasota was created with adaptability in mind. With Drees Homes’ full suite of design options, you can choose the finishes, features, and structural enhancements that reflect your personal style. Listed price reflects the base price of the Sarasota floor plan. Create the Sarasota that inspires the next chapter of your life. To be built. Photos for illustration purposes.
| Price History | |
|---|---|
| 1/21/2026 | Listed $481,900 |
| 5/4/2026 | 3$494,900 |
General Features
| Sewer | Public Sewer |
|---|---|
| Heating | Gas |
| Cooling | Central Air |
| Possession | Delivery Of Deed |
| Roof | Asphalt,Fiberglass |
| Appliances | Dishwasher,Disposal,Microwave,Range |
| Garage Spaces | 2 |
| Patio/Porch Features | Covered,Patio |
| Architectural Style | Ranch |
| Construction Materials | Vinyl Siding |
| Stories Count | 1 |
| Township | Green |
| Levels | One |
| Property Subtype | Single Family Residence |
| Tax Year | 2025 |
| County | Summit |
| Property Type | Residential |
| HOA | false |
| Attached Garage | true |
| Subdivision Name | Spring Hill Villas |
| Garage Y/N | true |
| Full Baths | 2 |
| Status | Active |
| Directions | Spring Hill Villas Community is located off Arlington Road in Green, OH. One mile from 77. Use “Great Windsor Lane Green, OH 44685” in your GPS to be directed to the front of the community. The model home is the first home on the left. |
| ModificationTimestamp | 2026-06-01T16:23:12.620-00:00 |
| City | Uniontown |
| High School District | Green LSD (Summit)- 7707 |
| Lot Size Units | Acres |
| Carport Y/N | false |
| Land Lease Y/N | false |
| Home Warranty Y/N | true |
| Property Condition | To Be Built |
| Living Area Units | Square Feet |
| Standard Status | Active |
| Middle/Junior School District | Green LSD (Summit)- 7707 |
| Elementary School District | Green LSD (Summit)- 7707 |
| Year Built Source | Builder |
| Property Sub Type Additional | Single Family Residence |
| PostalCity | UNIONTOWN |
Interior Features
| Interior Amenities | Double Vanity,Entrance Foyer,Eat-in Kitchen,Kitchen Island,Primary Downstairs,Walk-In Closet(s) |
|---|---|
| Basement | Full |
| Basement (Y/N) | true |
| Air Conditioning Y/N | true |
| Heating Y/N | true |
| Fireplace Y/N | false |
| Above Grade Finished Area | 1776 |
| Laundry Features | Main Level |
| Total Bedrooms | 3 |
| Main Level Bedrooms | 3 |
| Main Level Bathrooms | 2 |
| Above Grade Finished Area Source | Builder |
| Total Baths | 2 |
Exterior Features
| Parking Features | Attached,Garage |
|---|---|
| Water Source | Public |
| Lot Size Area | 0.1768 |
| Lot Size Acres | 0.1768 |
| Lot Size Source | Assessor |
| Waterfront Y/N | false |
Amenities
- Foreclosure
- Views
- Short Sale
- New Construction
- Adult 55+
- Lease To Own
- No HOA Fees
- Furnished
- Primary On Main
- Air Conditioning
- Seller Finance
- Green
- Fixer Upper
- Horse
- Golf
- Fireplace
- Deck
- Garage
- Basement
- Pool
Property vs Single Family Average in 44685
Price


 All information deemed reliable but not guaranteed. All properties are subject to prior sale, change or withdrawal. Neither listing broker(s) or information provider(s) shall be responsible for any typographical errors, misinformation, misprints and shall be held totally harmless. Listing(s) information is provided for consumers personal, non-commercial use and may not be used for any purpose other than to identify prospective properties consumers may be interested in purchasing. Information on this
