
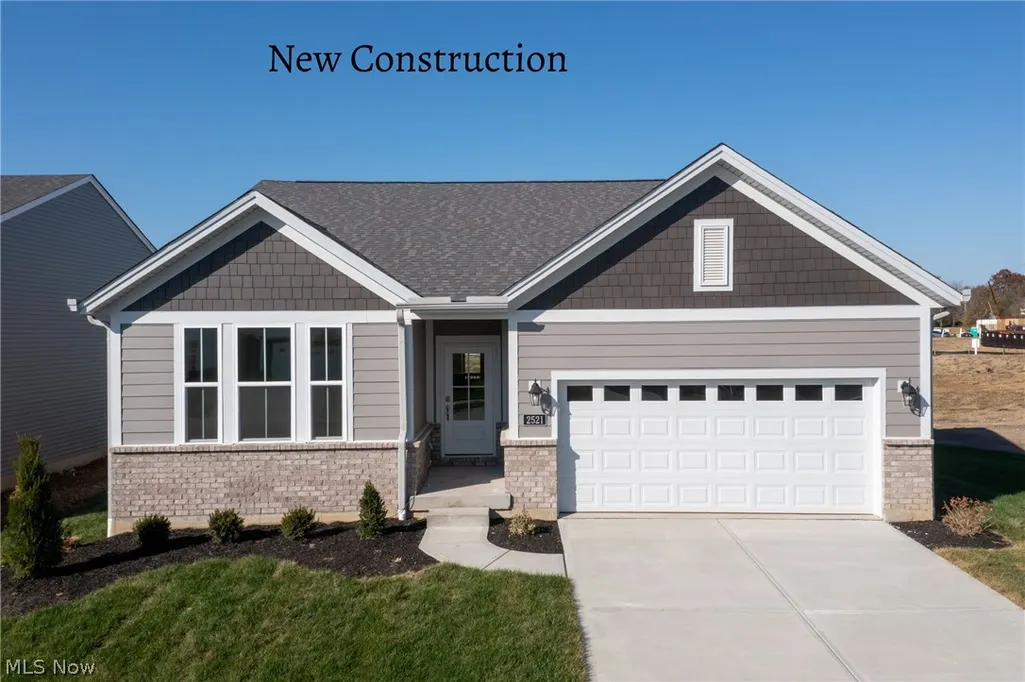
New Construction - Primary on Main
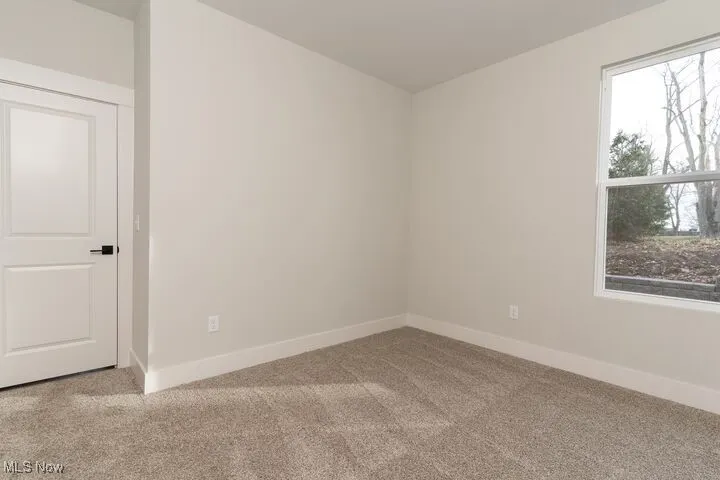
Address
3624 Great Windsor Lane, Uniontown, OH
Price
$ 443,900
Property Attributes
- MLS#5182883
- TypeSingle Family
- Listing Status Active
- CountySummit
- CityUniontown
- NeighborhoodSpring Hill Villas
- Zip44685
- Style
- Year Built2026
- Price$ 443,900
- Bedrooms3
- Full Bathrooms2
- Half Bathrooms0
- Sqr Footage1506
- Lot Size0.176 Acres
Data Source:
MLSNow
Property Description
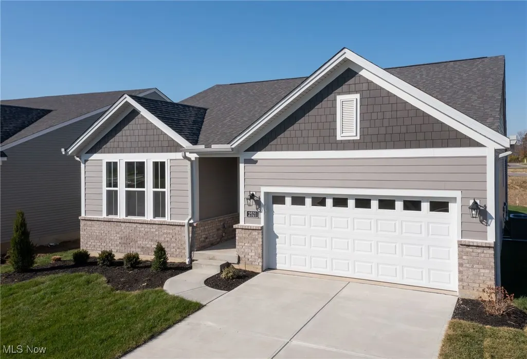
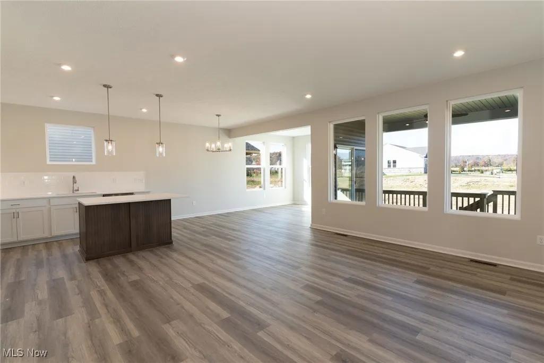
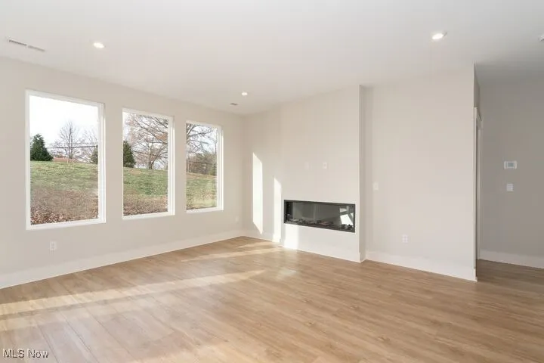
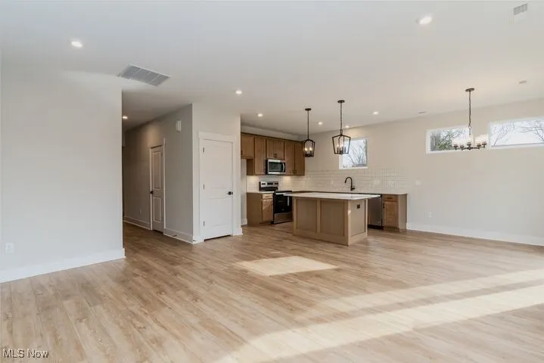
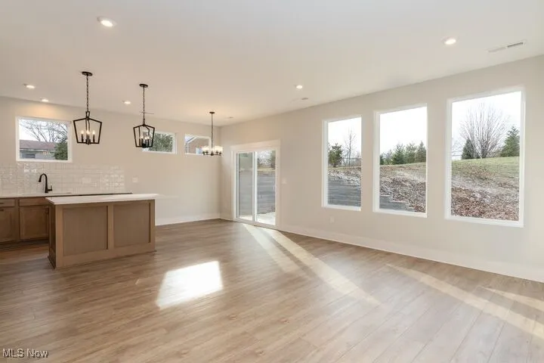
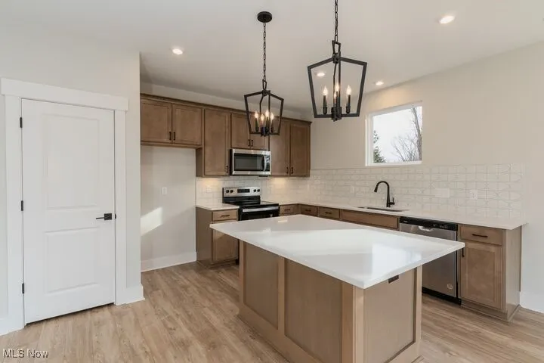
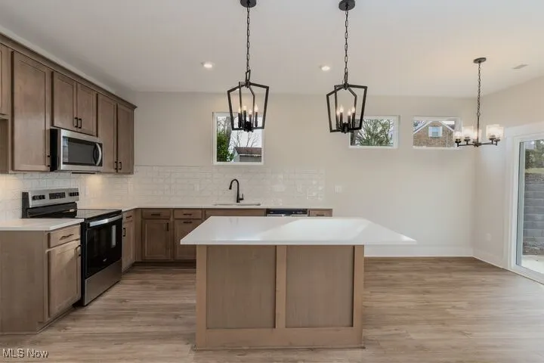
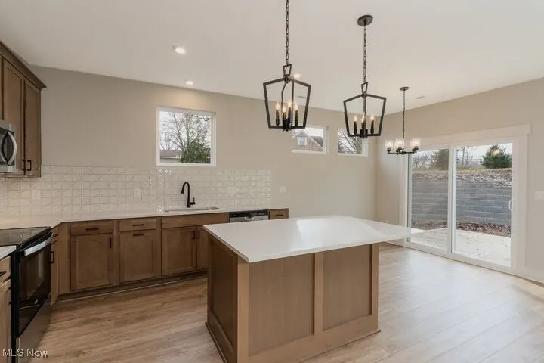
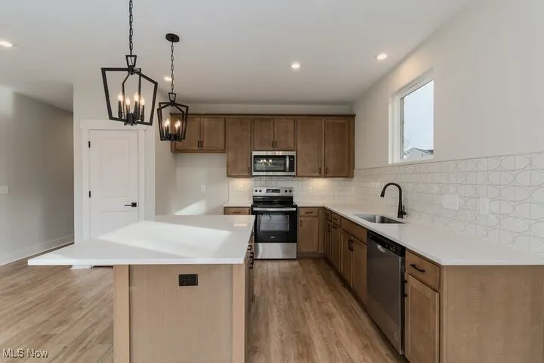
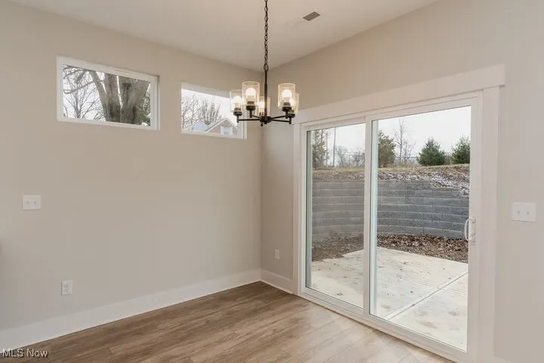
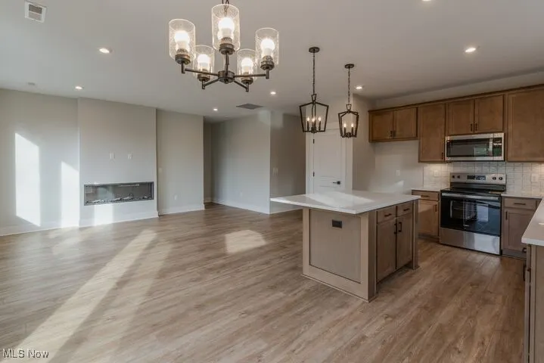
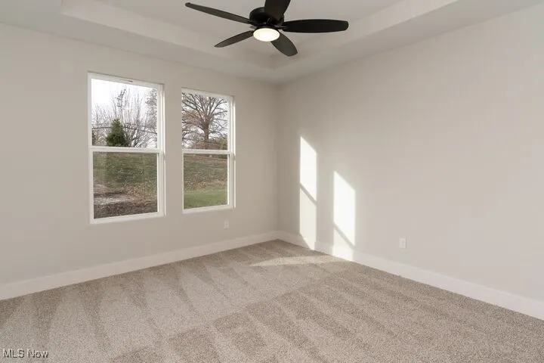
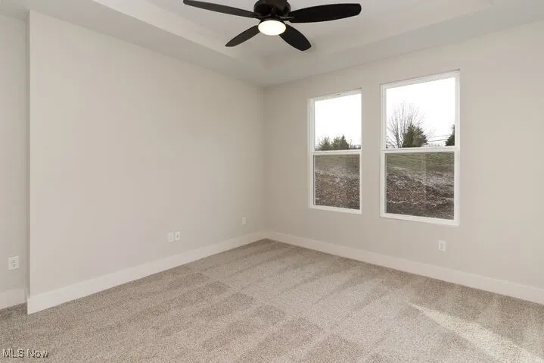
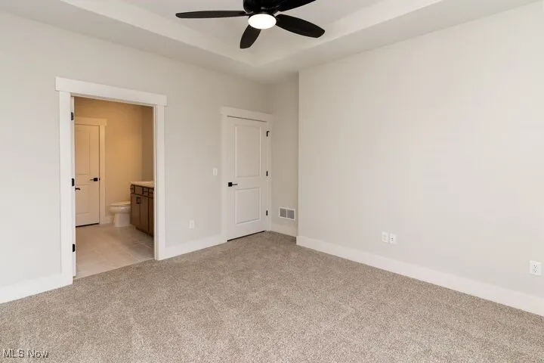
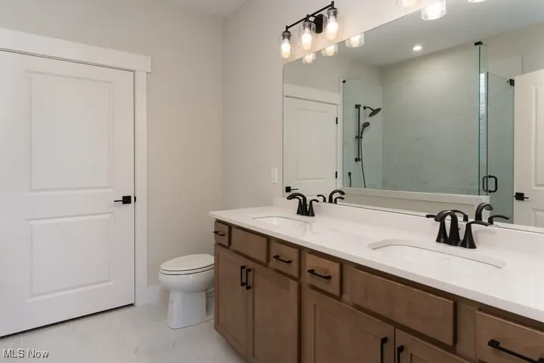
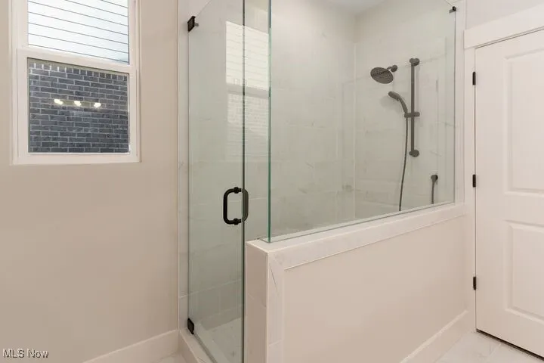
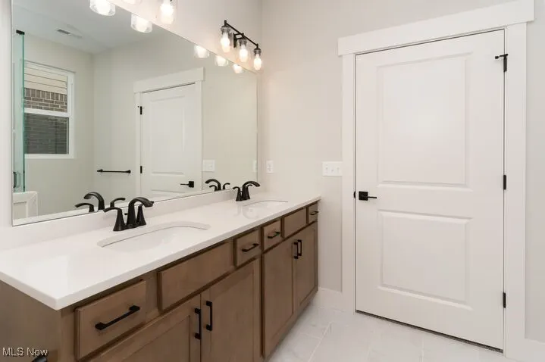
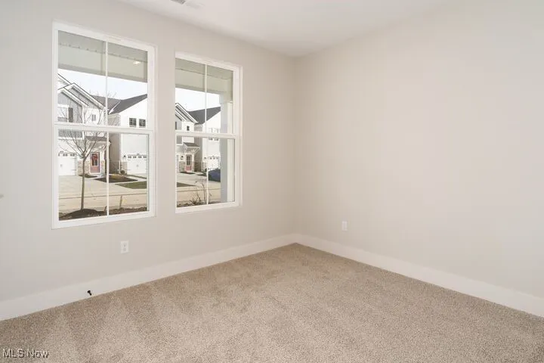
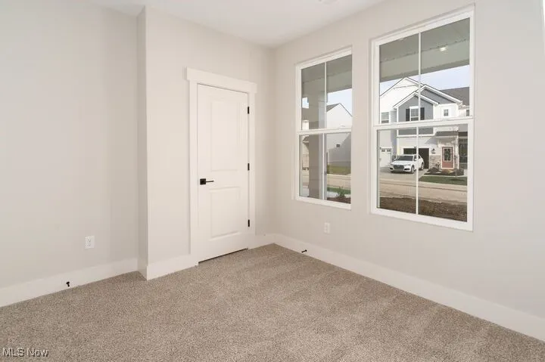
Welcome to Spring Hill Villas, Drees Homes’ newest low-maintenance community in the Green School District, where your home is designed around your life today & thoughtfully prepared for every chapter ahead. Lawn maintenance & snow removal are included, allowing you to spend more time living and less time maintaining. Spring Hill Villas offers home designs for every stage of life, from flexible ranch living to homes that can expand as your needs change. The community features 3 thoughtfully designed ranch floor plans, including the Holston, each customizable. The Holston is intentionally crafted to support comfortable main-level living while offering powerful personalization. Its open-concept layout connects the family room, dining area, & kitchen in a way that feels easy and natural, supporting everyday routines and meaningful connection. Additional options are to add a fireplace, tray ceiling, extended outdoor living area, or a garage extension to accommodate oversized vehicles, storage needs, or hobbies. Your first-floor primary suite can be customized features such as a zero-entry shower, wider doorways, and accessible bath layouts. Two additional main-level bedrooms offer flexibility for guests, family, or a dedicated home office. Each Holston includes an unfinished basement or you can finish the lower level to add a recreation room, guest suite, additional bathroom, or hobby space. The Holston also offers the option to add a 2nd floor, creating space for a game room, additional bedroom, or multi-generational living, without giving up the benefits of ranch-style living. Through Drees Homes’ award-winning Design Center, every structural option and interior finish can be personalized to reflect your style, priorities, and future plans. At Spring Hill Villas, you’re building a home designed to adapt, support, and grow with you. Listed price reflects the base price of the Holston floor plan. This home is to be built. Photos are for illustrative purposes only.
| Price History | |
|---|---|
| 1/21/2026 | Listed $481,900 |
| 5/4/2026 | 8$443,900 |
General Features
| Sewer | Public Sewer |
|---|---|
| Heating | Gas |
| Cooling | Central Air |
| Possession | Delivery Of Deed |
| Roof | Asphalt,Fiberglass |
| Appliances | Dishwasher,Disposal,Microwave,Range |
| Garage Spaces | 2 |
| Patio/Porch Features | Covered,Patio |
| Architectural Style | Ranch |
| Construction Materials | Vinyl Siding |
| Year Built | 2026 |
| Stories Count | 1 |
| Township | Green |
| Levels | One |
| Property Subtype | Single Family Residence |
| Tax Year | 2025 |
| County | Summit |
| New Construction | true |
| Property Type | Residential |
| HOA | false |
| Attached Garage | true |
| Subdivision Name | Spring Hill Villas |
| Garage Y/N | true |
| Full Baths | 2 |
| Status | Active |
| Directions | Take I-77 South to S. Arlington Rd. Travel south and turn left onto Southwood Dr. heading east. Turn right onto Great Windsor Ln. traveling south. The model home |
| ModificationTimestamp | 2026-06-01T16:20:08.350-00:00 |
| City | Uniontown |
| High School District | Green LSD (Summit)- 7707 |
| Lot Size Units | Acres |
| Carport Y/N | false |
| Land Lease Y/N | false |
| Home Warranty Y/N | true |
| Property Condition | New Construction |
| Living Area Units | Square Feet |
| Standard Status | Active |
| Middle/Junior School District | Green LSD (Summit)- 7707 |
| Elementary School District | Green LSD (Summit)- 7707 |
| Year Built Source | Builder |
| Property Sub Type Additional | Single Family Residence |
| PostalCity | UNIONTOWN |
Interior Features
| Interior Amenities | Primary Downstairs,Pantry,Walk-In Closet(s) |
|---|---|
| Basement | Full |
| Total Fireplaces | 2 |
| Fireplace Features | Family Room,Gas,Outside |
| Basement (Y/N) | true |
| Air Conditioning Y/N | true |
| Heating Y/N | true |
| Fireplace Y/N | true |
| Above Grade Finished Area | 1506 |
| Laundry Features | Main Level |
| Total Bedrooms | 3 |
| Main Level Bedrooms | 3 |
| Main Level Bathrooms | 2 |
| Above Grade Finished Area Source | Builder |
| Total Baths | 2 |
Exterior Features
| Parking Features | Attached,Garage |
|---|---|
| Water Source | Public |
| Lot Size Area | 0.176 |
| Lot Size Acres | 0.176 |
| Lot Size Source | Assessor |
| Waterfront Y/N | false |
Amenities
- Foreclosure
- Views
- Short Sale
- New Construction
- Adult 55+
- Lease To Own
- No HOA Fees
- Furnished
- Primary On Main
- Air Conditioning
- Seller Finance
- Green
- Fixer Upper
- Horse
- Golf
- Fireplace
- Deck
- Garage
- Basement
- Pool
Property vs Single Family Average in 44685
Price
Year Built


 All information deemed reliable but not guaranteed. All properties are subject to prior sale, change or withdrawal. Neither listing broker(s) or information provider(s) shall be responsible for any typographical errors, misinformation, misprints and shall be held totally harmless. Listing(s) information is provided for consumers personal, non-commercial use and may not be used for any purpose other than to identify prospective properties consumers may be interested in purchasing. Information on this
